Department Building Design AutoCAD Drawing with Plans and Sections
Tags
Ratings & Reviews
Be the first to share your experience with this product. Your review helps others make better decisions!
Description
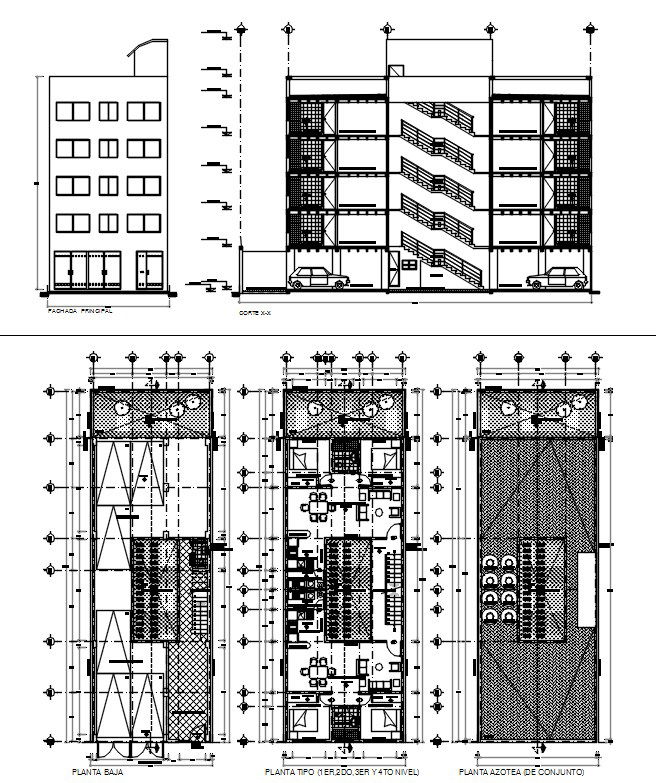
This department building design AutoCAD drawing presents a complete multi-level building layout prepared for institutional or office department use. The drawing includes a clearly defined ground floor plan showing entrance areas, circulation space, stair cores, service zones, and functional rooms with proper access planning. Typical floor plans for upper levels illustrate repeated departmental layouts, workspace zoning, internal corridors, staircases, and vertical circulation systems. Each floor is drafted with accurate dimensions, column grids, wall thicknesses, door openings, and spatial alignment to support precise planning and construction coordination.
The drawing also includes detailed front elevation and sectional views that explain building height, floor-to-floor levels, stair positioning, slab arrangements, façade proportions, and overall structural form. The terrace or roof plan shows service usage and structural coverage. All plans, sections, and elevations are dimensioned in standard units to support estimation, execution, and design modification. This AutoCAD DWG file is suitable for architects, civil engineers, builders, and planners working on department or office building projects and provides clear drawing-based information focused on functional layout, vertical circulation, and architectural accuracy without extra or unrelated content.




Uploaded by:
Liam White
Tags
Ratings & Reviews
Be the first to share your experience with this product. Your review helps others make better decisions!