Simple Hospital Plan DWG with Design Details, Dimensions, and Layout
Tags
Ratings & Reviews
Be the first to share your experience with this product. Your review helps others make better decisions!
Description
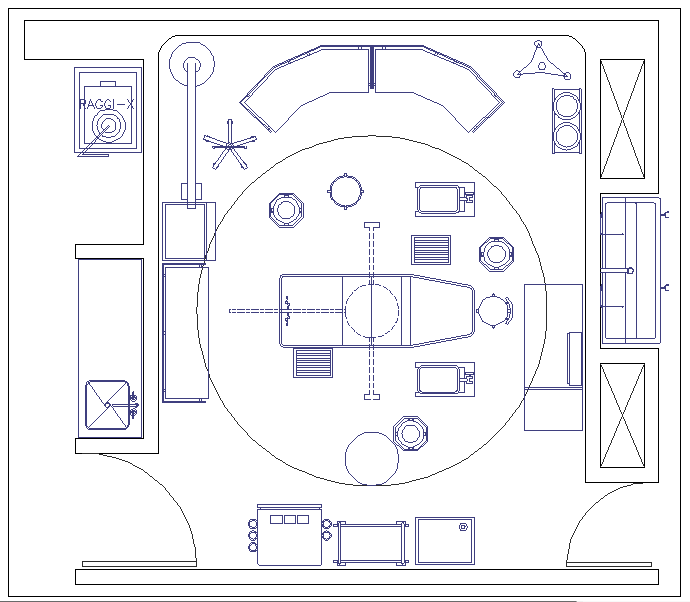
This simple hospital plan DWG file features a detailed layout, including consultation and examination areas with precise measurements and room arrangements. The design includes a central examination area with key medical equipment and seating arrangements. This AutoCAD file ensures accurate space planning, making it ideal for architects, engineers, and interior designers working on hospital or clinic design projects.
The design maximizes the use of space while maintaining accessibility and comfort for patients and healthcare staff. It offers a practical and straightforward approach to hospital layout planning, featuring dedicated spaces for various medical activities. Perfect for healthcare facility planners and designers, this plan is a valuable tool in creating functional and efficient medical spaces.

Uploaded by:
Neha mishra
Tags
Ratings & Reviews
Be the first to share your experience with this product. Your review helps others make better decisions!