New Church Design Plan with Measured Layouts and Flag Post Details
Tags
Ratings & Reviews
Be the first to share your experience with this product. Your review helps others make better decisions!
Description
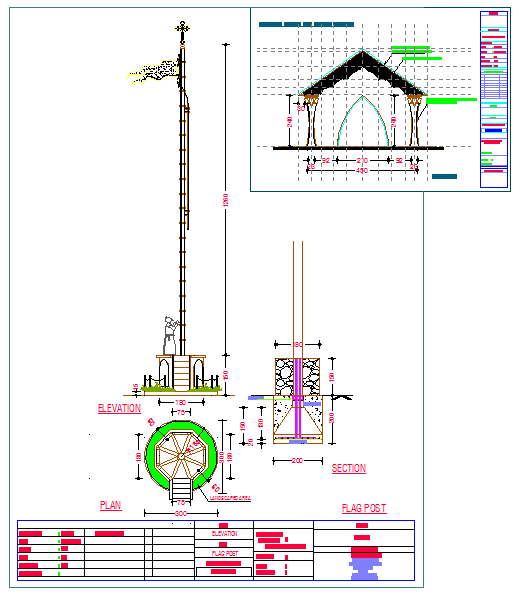
This AutoCAD DWG file provides a detailed design of a new church, including plan layouts, elevations, sections, and structural details. The drawing highlights the full building layout with dimensions, wall thicknesses, door and window placements, and circulation paths. It includes the main worship area, vestibules, aisles, and additional functional spaces for the congregation and administrative purposes. The plan also shows a flag post structure with base details, elevation, and sectional views, making it a complete architectural reference for professional use.
Architects, civil engineers, interior designers, and students can use this DWG drawing for design reference, construction planning, and interior layout studies. The drawing’s precise measurements allow for accurate material estimation, structural evaluation, and spatial planning. Suitable for AutoCAD, Revit, 3D Max, and SketchUp workflows, this file provides detailed insights into ecclesiastical architecture and related landscape elements, including external flag post features. It is a practical resource for professionals looking to implement measured layouts, functional spaces, and structural detailing in church projects.

Uploaded by:
Neha mishra
Tags
Ratings & Reviews
Be the first to share your experience with this product. Your review helps others make better decisions!