Club House DWG Layout with Floor Plans, Sections and Elevation Views
Tags
Ratings & Reviews
Be the first to share your experience with this product. Your review helps others make better decisions!
Description
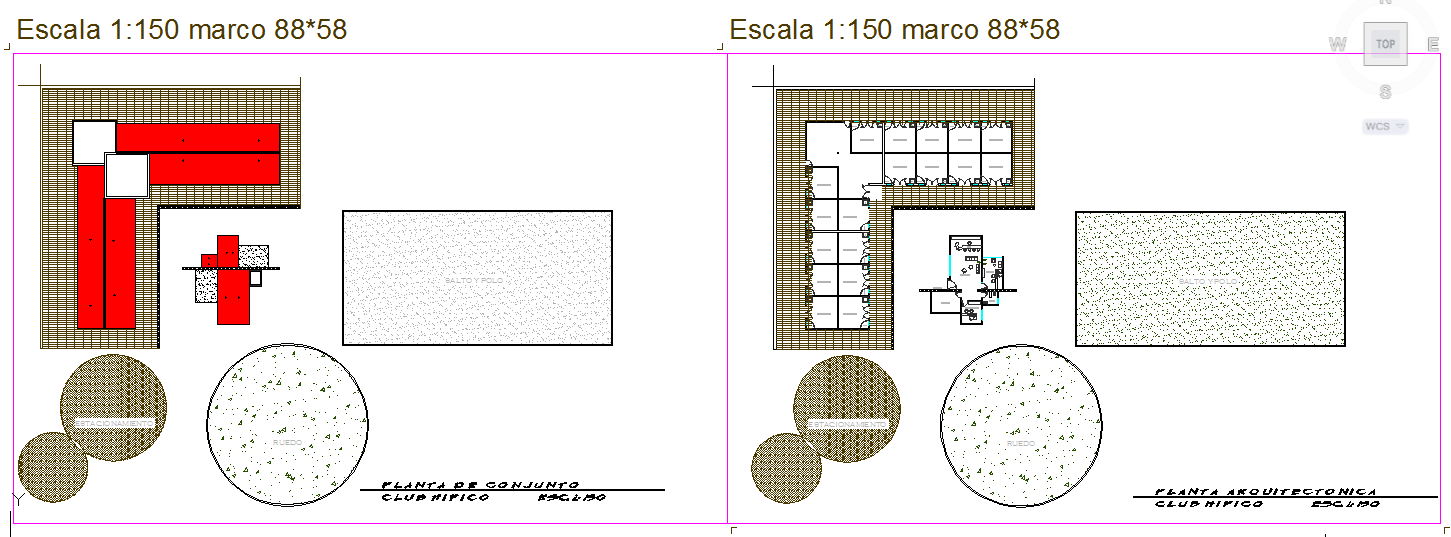
This AutoCAD DWG file presents a comprehensive Club House design with detailed floor layouts, section views, and elevations. The drawing includes ground and upper-level plans, circulation spaces, meeting rooms, community areas, and functional zones for social and recreational purposes. All structural elements, staircases, and spatial arrangements are accurately dimensioned, allowing architects, civil engineers, and interior designers to plan, visualize, and execute projects efficiently. Outdoor access, pathways, and landscaping features are clearly annotated to support site planning and integration.
The DWG file is ideal for professionals using AutoCAD, Revit, 3D Max, or Google SketchUp for residential, commercial, or community-focused Club House projects. The plan ensures precise measurement, optimal space utilization, and clear structural guidance. Elevation and section views provide insight into building height, material placement, and interior organization, making it a practical resource for construction and design. This Club House DWG file delivers a detailed, professional, and functional design solution suitable for projects requiring high accuracy, structural clarity, and modern architectural standards.




Uploaded by:
Neha mishra
Tags
Ratings & Reviews
Be the first to share your experience with this product. Your review helps others make better decisions!