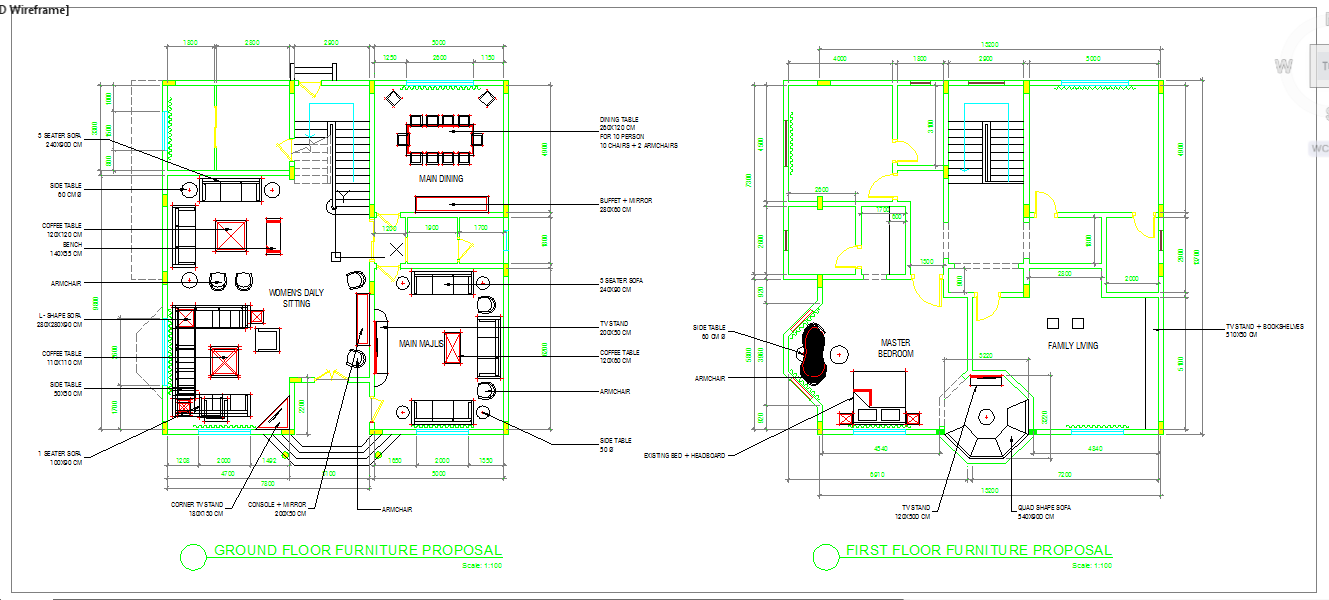
Furniture Detail DWG with Ground and First Floor Layouts for Interiors
Tags
Ratings & Reviews
Be the first to share your experience with this product. Your review helps others make better decisions!
Description
This AutoCAD DWG file provides a comprehensive Furniture Detail plan, including layouts for the ground and first floors with all furniture elements such as sofas, chairs, tables, and cabinets. Each furniture block is dimensioned accurately, allowing architects, interior designers, and civil engineers to plan, visualize, and implement professional interior layouts efficiently. The drawing also includes furniture placement in living areas, dining rooms, bedrooms, and family spaces, ensuring optimal circulation, aesthetic balance, and functional organization.
The DWG file includes section references and elevation indicators for accurate furniture alignment and height visualization. It is fully compatible with AutoCAD, Revit, 3D Max, and Google SketchUp, enabling professionals to integrate the furniture plan seamlessly into larger architectural or interior projects. This Furniture Detail DWG ensures measurable, functional, and professional interior layouts. It is ideal for residential or commercial projects requiring detailed furniture arrangements, built-in elements, and professional planning guidance for designers, architects, and builders seeking accurate and realistic interior visualization.




Uploaded by:
Liam White
Tags
Ratings & Reviews
Be the first to share your experience with this product. Your review helps others make better decisions!