Hotel Plan DWG with Detailed Floor Layouts, Sections, and Elevations
Tags
Ratings & Reviews
Be the first to share your experience with this product. Your review helps others make better decisions!
Description
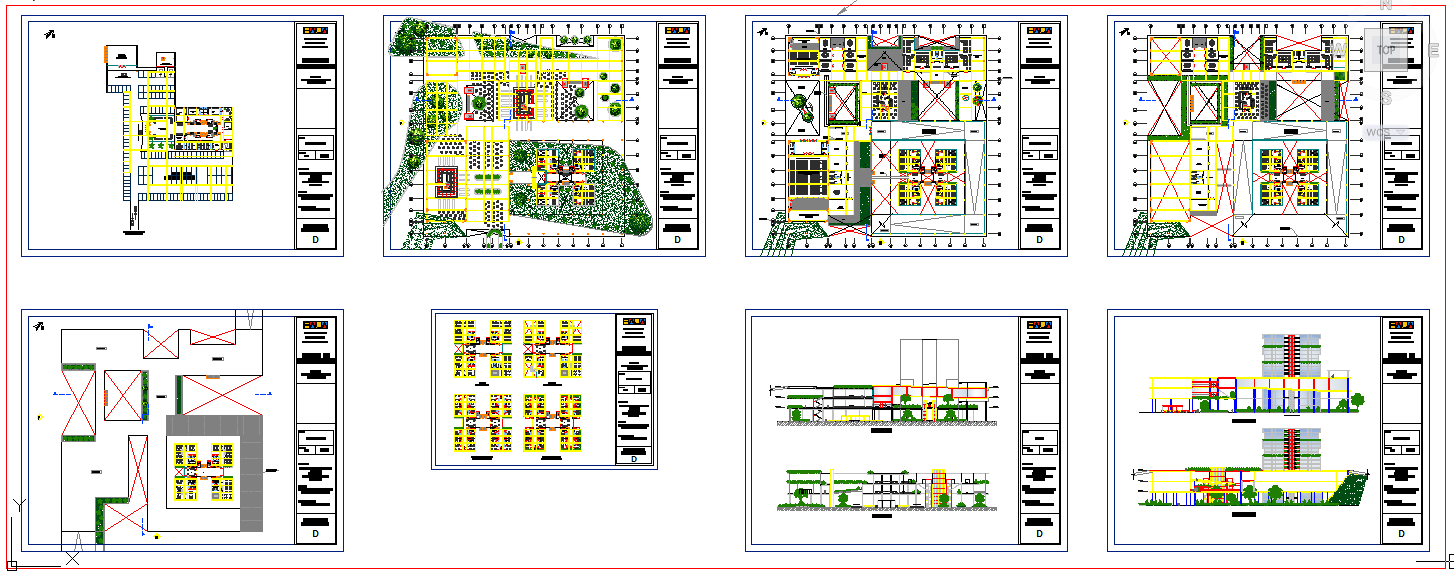
This Hotel Plan DWG provides a complete architectural and interior layout for modern hotel projects. The drawing includes detailed floor plans for each level, site planning, sections, and front, side, and rear elevations. All guest rooms, lobbies, service areas, and circulation spaces are dimensioned with precision, making it ideal for architects, civil engineers, interior designers, and construction professionals. The layout also shows important functional areas like reception, corridors, elevators, staircases, and service rooms, ensuring efficient spatial planning and operational flow.
Additionally, this DWG file includes presentation plans and working drawings with precise measurements, making it perfect for professional design, visualization, and construction purposes. Architects and designers can use it in AutoCAD, Revit, 3D Max, and SketchUp to create modern, functional, and visually appealing hotel projects. With clear structural and architectural details, this Hotel Plan DWG is a comprehensive resource for planning large-scale hospitality buildings with accuracy and efficiency.




Uploaded by:
Neha mishra
Tags
Ratings & Reviews
Be the first to share your experience with this product. Your review helps others make better decisions!