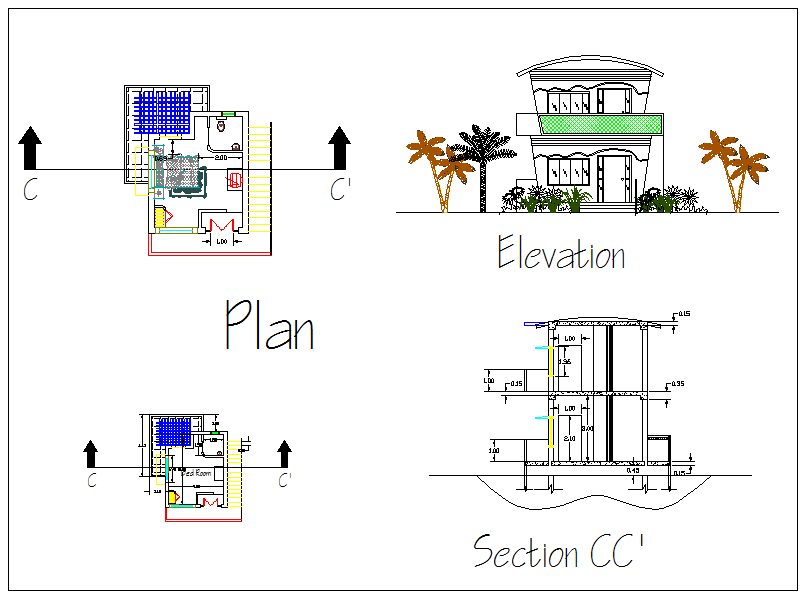
Bed Room Design with Detailed Layout and Measurements – DWG File
Tags
Ratings & Reviews
Be the first to share your experience with this product. Your review helps others make better decisions!
Description
This Bed Roos a detailed layoum Design DWG file providet for designing a comfortable and functional bedroom space. The plan includes precise measurements for all components, such as walls, doors, windows, and furniture, ensuring a smooth and accurate construction process. The design focuses on optimizing space while maintaining aesthetic appeal, including detailed views of the room layout, sections, and elevations. The file is compatible with AutoCAD, Revit, and Google SketchUp, making it easy for architects, interior designers, and construction professionals to integrate this design into their projects. The plan includes details like furniture placement, bed positioning, and space for movement, ensuring the room is both practical and inviting. Whether designing a new bedroom or renovating an existing space, this file serves as an excellent resource for creating a personalized and functional bedroom design. The DWG format ensures that this plan can be easily modified and scaled according to specific project needs, making it a flexible tool for any design project.




Uploaded by:
Neha mishra
Tags
Ratings & Reviews
Be the first to share your experience with this product. Your review helps others make better decisions!