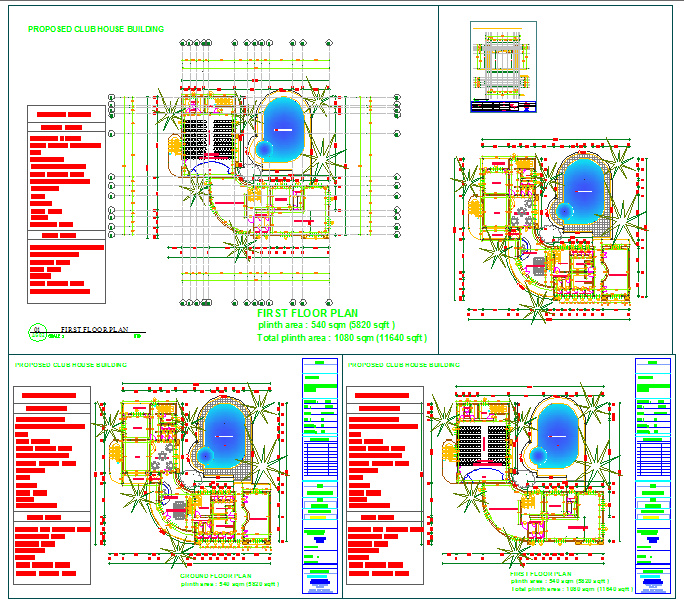
Modern Club House Design DWG with Layout, Sections, and Measurements
Tags
Ratings & Reviews
Be the first to share your experience with this product. Your review helps others make better decisions!
Description
This file provides a detailed Modern Club House Design in DWG format, with comprehensive layouts, sections, and measurements. It is ideal for professionals working on modern clubhouse designs, including those focusing on psychosocial rehabilitation programs. The design features a well-planned building with ample space and essential facilities for wellness programs, offering an inclusive and supportive environment.
This plan includes the first floor, ground floor, and complete elevation sections to help architects and interior designers visualize, draft, and execute the design for rehabilitation projects. The total built area is significant, providing a large space for both public and private areas within the building. Perfect for projects aimed at improving mental health and offering recreational facilities.

Uploaded by:
Liam White
Tags
Ratings & Reviews
Be the first to share your experience with this product. Your review helps others make better decisions!