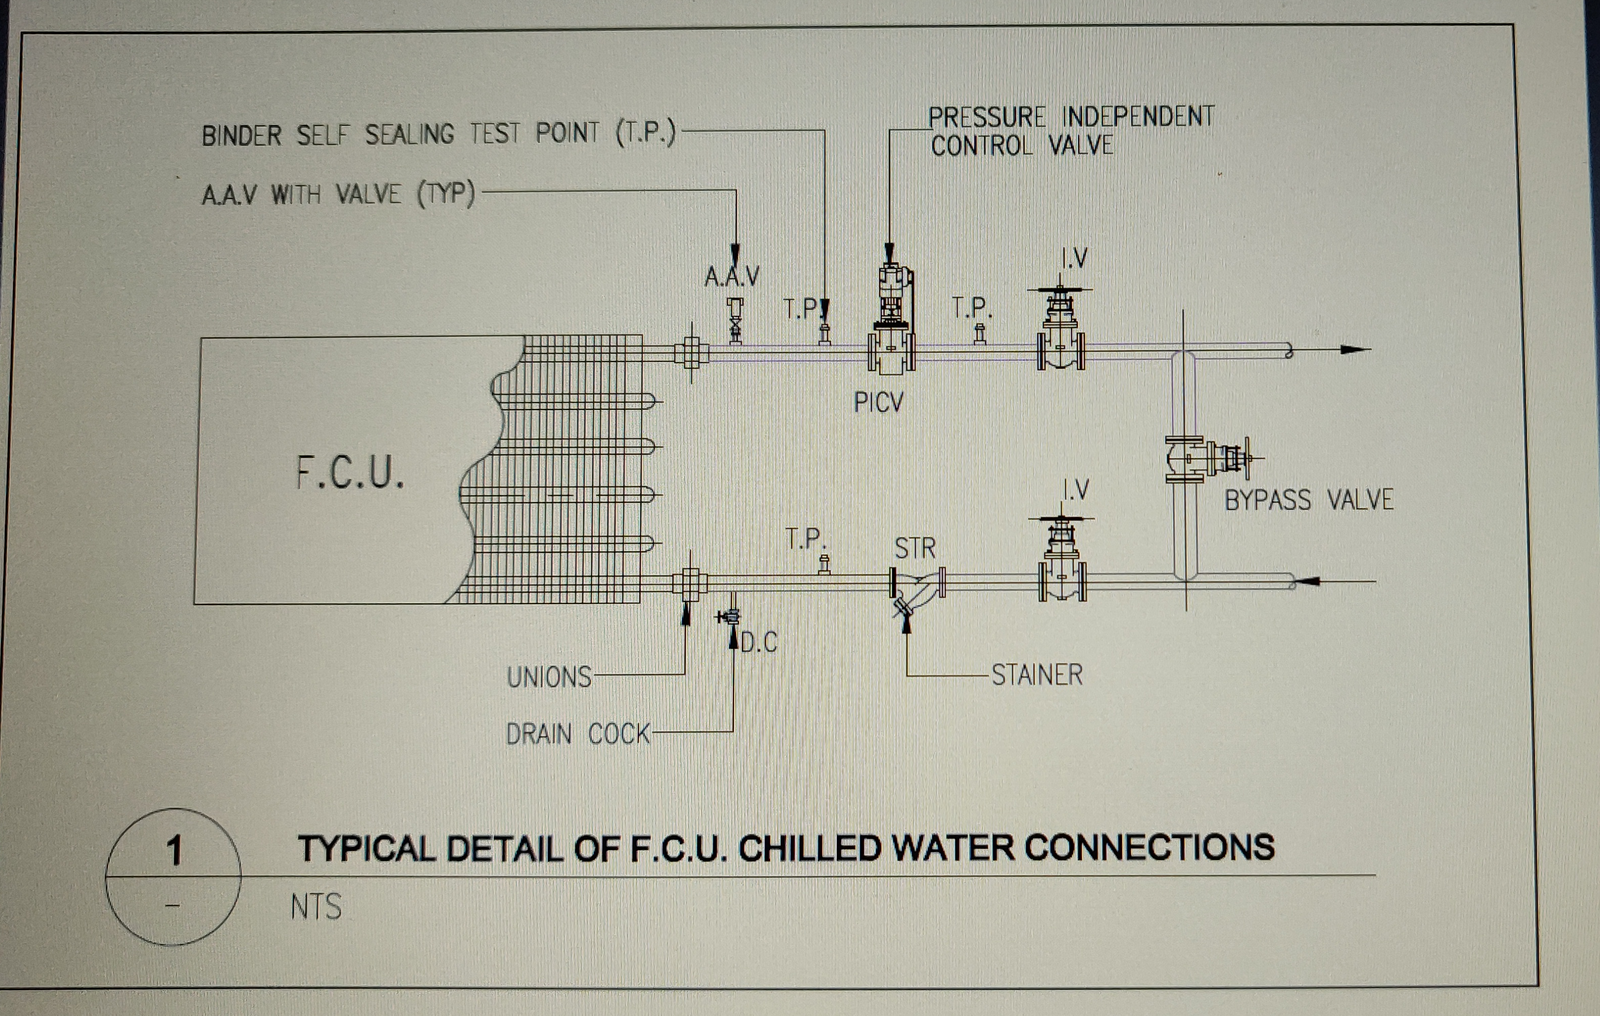
FCU Chilled Water Piping DWG AutoCAD Drawing with PICV and Valve
Tags
Ratings & Reviews
Be the first to share your experience with this product. Your review helps others make better decisions!
Description
This AutoCAD DWG file provides a detailed FCU chilled water piping connection drawing, including a pressure independent control valve PICV, isolation valves, bypass valve, strainer, drain cock, unions, and test points. The drawing shows precise piping layout, connection details, and component placement, making it ideal for HVAC engineers and MEP designers working on chilled water systems. Compatible with Revit, 3D Max, and Google SketchUp, it serves as a professional reference for HVAC design, system integration, and construction planning of FCU chilled water piping networks.




Uploaded by:
subair valiyattil
Tags
Ratings & Reviews
Be the first to share your experience with this product. Your review helps others make better decisions!