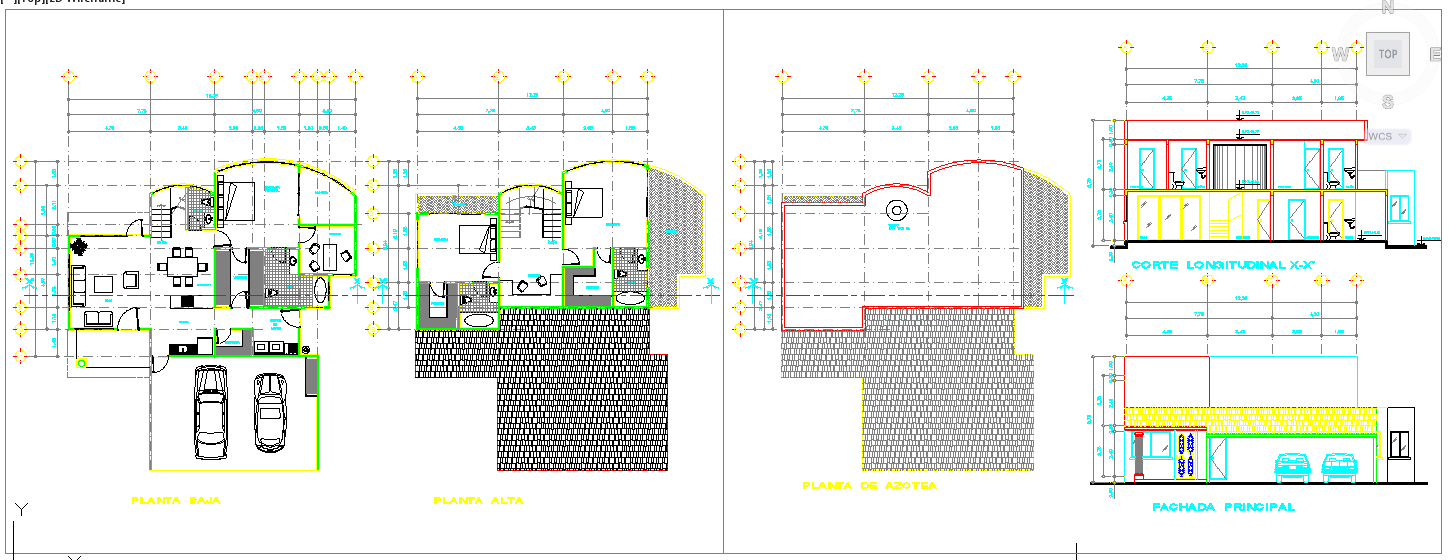
House Design CAD Plan Layouts with Room Details 60x40 ft DWG.
Tags
Ratings & Reviews
Be the first to share your experience with this product. Your review helps others make better decisions!
Description
Download this detailed House Design CAD drawing in DWG format, perfect for architects, builders, and interior designers planning residential building layouts and construction projects. The 60x40 ft plan includes essential details such as room layouts, door/window placements, and structural elements for efficient and precise home design. This file supports various design software, including AutoCAD, 3D Max, Revit, and SketchUp, making it easy to integrate into your project. Ideal for professionals working on custom homes, renovations, or construction planning, this DWG file provides clear and accurate drafting for both aesthetic and functional residential designs. Whether you are building from the ground up or modifying an existing layout, this house design plan ensures seamless workflow and well-organized construction details. Utilize this file for client presentations, design proposals, or personal projects, and streamline the architectural process with ready-to-use, precise CAD drawings.

Uploaded by:
Neha mishra
Tags
Ratings & Reviews
Be the first to share your experience with this product. Your review helps others make better decisions!