Sport Centre Design Layouts with Courts, Facilities 100x75 ft DWG
Tags
Ratings & Reviews
Be the first to share your experience with this product. Your review helps others make better decisions!
Description
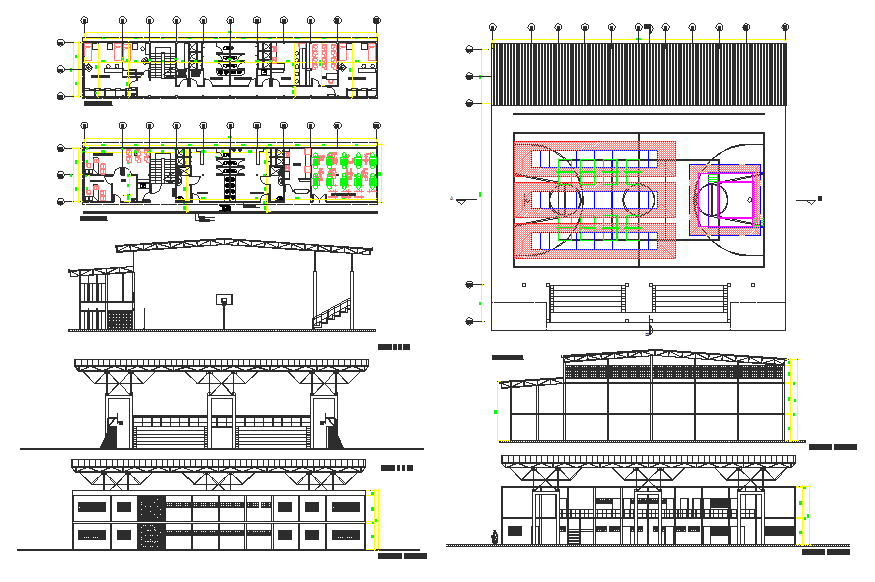
Explore this Sport Centre DWG file featuring a 100x75 ft design layout with a variety of facilities for international sports. The design includes areas for association football, athletics, cycling, tennis, equestrian sports, and more, making it a versatile facility for multiple sports events. This detailed DWG file includes floor plans, room layouts, and sections for key amenities such as locker rooms, fitness areas, stadium seating, and more. Architects, interior designers, civil engineers, and builders can use this CAD file to create professional-grade sport facilities designed to meet the needs of athletes and fans. The file ensures precise implementation of every aspect of the sports centre, including the arrangement of courts, changing rooms, and common areas. Whether you're planning a new construction or renovating an existing facility, this DWG will streamline the design process. Compatible with AutoCAD, 3D Max, Revit, and SketchUp, this file provides everything needed for successful sports centre planning and construction, ensuring maximum functionality and design precision.

Uploaded by:
Fernando Zapata
Tags
Ratings & Reviews
Be the first to share your experience with this product. Your review helps others make better decisions!