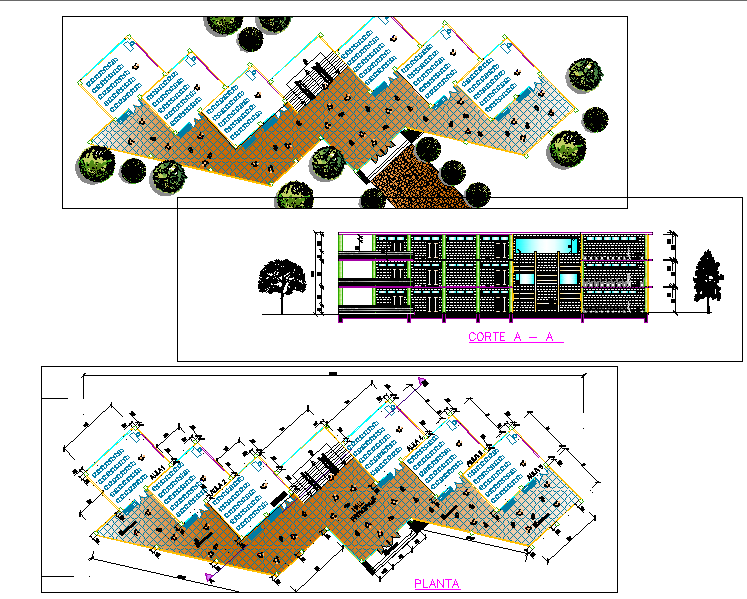
College Plan Design with Classrooms, Labs, and Offices 120x80 ft DWG
Tags
Ratings & Reviews
Be the first to share your experience with this product. Your review helps others make better decisions!
Description
Download this College Plan DWG file featuring a detailed 120x80 ft layout with classrooms, laboratories, faculty offices, and common areas. This file is ideal for architects, civil engineers, interior designers, and builders working on educational institutions. The design ensures efficient space utilization, with classrooms and labs optimized for learning, study areas, and faculty spaces positioned for easy access. The file includes precise floor plans, room layouts, and section views, offering a comprehensive understanding of the building's structure. It also provides detailed placement for doors, windows, and utilities, ensuring smooth construction and accurate execution. Whether you’re designing a new educational facility or renovating an existing campus, this DWG file offers all the necessary components for a functional and well-organized college. Compatible with AutoCAD, 3D Max, Revit, and SketchUp, this file ensures easy integration into your project.




Uploaded by:
Jafania Waxy
Tags
Ratings & Reviews
Be the first to share your experience with this product. Your review helps others make better decisions!