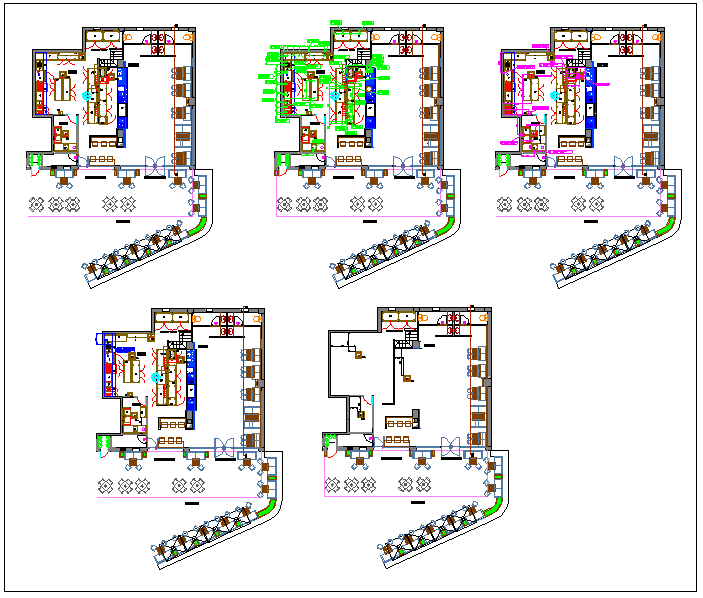
Reservation Restaurant Plan with Dining and Service Areas 60x40 ft DWG
Tags
Ratings & Reviews
Be the first to share your experience with this product. Your review helps others make better decisions!
Description
Download this Reservation Restaurant Plan DWG featuring a 60x40 ft layout with dining areas, service counters, reservation desks, and seating arrangements. This DWG file is ideal for architects, interior designers, and builders working on restaurant projects. The design includes clear zoning for dining, customer reception, and service spaces, ensuring efficient workflow and customer experience. The layout features sections for seating arrangements, waiting areas, and a reservation desk for streamlined operations. The design also takes into account customer circulation, comfort, and the ease of service delivery. Perfect for casual and fine dining restaurants, this file helps in visualizing and executing a reservation system in a dining space. With compatibility for AutoCAD, 3D Max, Revit, and SketchUp, it integrates seamlessly into your design process. Whether constructing a new restaurant or renovating an existing one, this plan provides all necessary details for an efficient restaurant layout.

Uploaded by:
john kelly
Tags
Ratings & Reviews
Be the first to share your experience with this product. Your review helps others make better decisions!