University College Layout Design Plan for Academic Buildings
Tags
Ratings & Reviews
Be the first to share your experience with this product. Your review helps others make better decisions!
Description
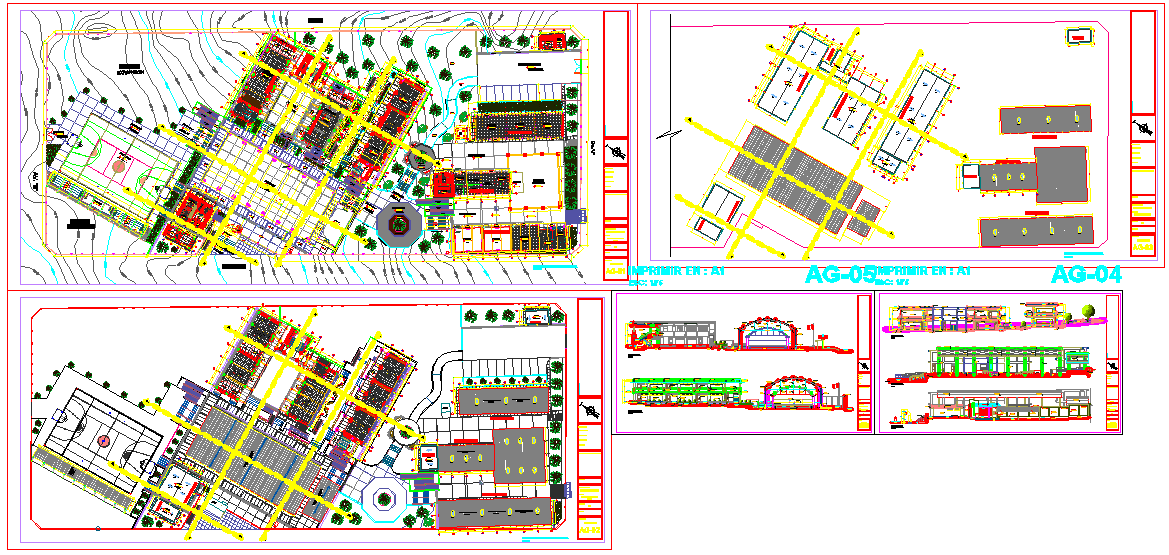
This University College layout design plan DWG file presents a well-organized academic campus arrangement prepared for higher education institutions. The drawing includes clearly defined zones for classrooms, lecture halls, administrative offices, faculty areas, libraries, circulation corridors, staircases, and essential service spaces. The layout focuses on functional planning, smooth internal movement, and proper spatial distribution suitable for daily academic operations. Detailed annotations, room labeling, and structural alignment support an accurate understanding of institutional planning requirements for college-level buildings.
The AutoCAD DWG drawing is ideal for architects, civil engineers, planners, and educational infrastructure designers working on university or college development projects. It supports planning of academic blocks with clarity and precision, helping professionals visualize space utilization, access points, and departmental relationships. The layout is suitable for design reference, approvals, and construction documentation. Compatible with AutoCAD and other major CAD software, this file serves as a reliable resource for designing efficient and well-structured university college facilities.

Uploaded by:
john kelly
Tags
Ratings & Reviews
Be the first to share your experience with this product. Your review helps others make better decisions!