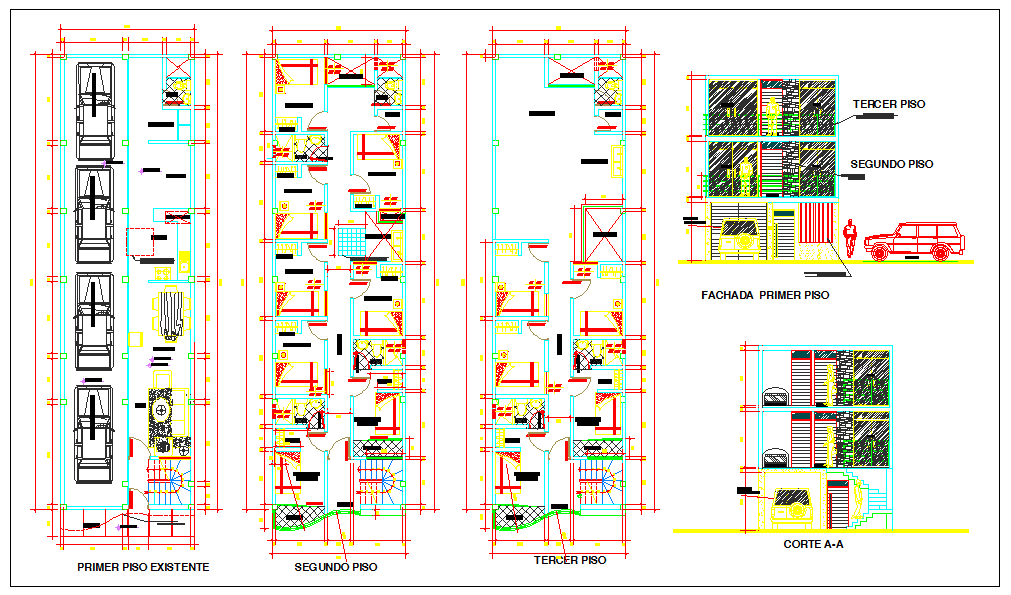
Hotel Design Plan DWG with Detailed Layouts and Measurements.
Tags
Ratings & Reviews
Be the first to share your experience with this product. Your review helps others make better decisions!
Description
This Hotel Design Plan DWG provides complete architectural layouts with precise measurements for guest rooms, lobbies, restaurants, conference halls, service areas, and parking zones. The drawing includes wall placements, door and window sizes, corridor widths, furniture arrangements, and sectional details, enabling architects, civil engineers, and interior designers to plan and execute hotel projects efficiently. Compatible with AutoCAD, 3D Max, Revit, and Google SketchUp, this subscription-based file ensures scale-accurate layouts and professional visualization. Every section is dimensioned for accurate space planning, workflow optimization, and functional design. Ideal for luxury, boutique, and commercial hotels, this DWG file provides all necessary details for effective project implementation and detailed architectural planning.

Uploaded by:
Harriet Burrows
Tags
Ratings & Reviews
Be the first to share your experience with this product. Your review helps others make better decisions!