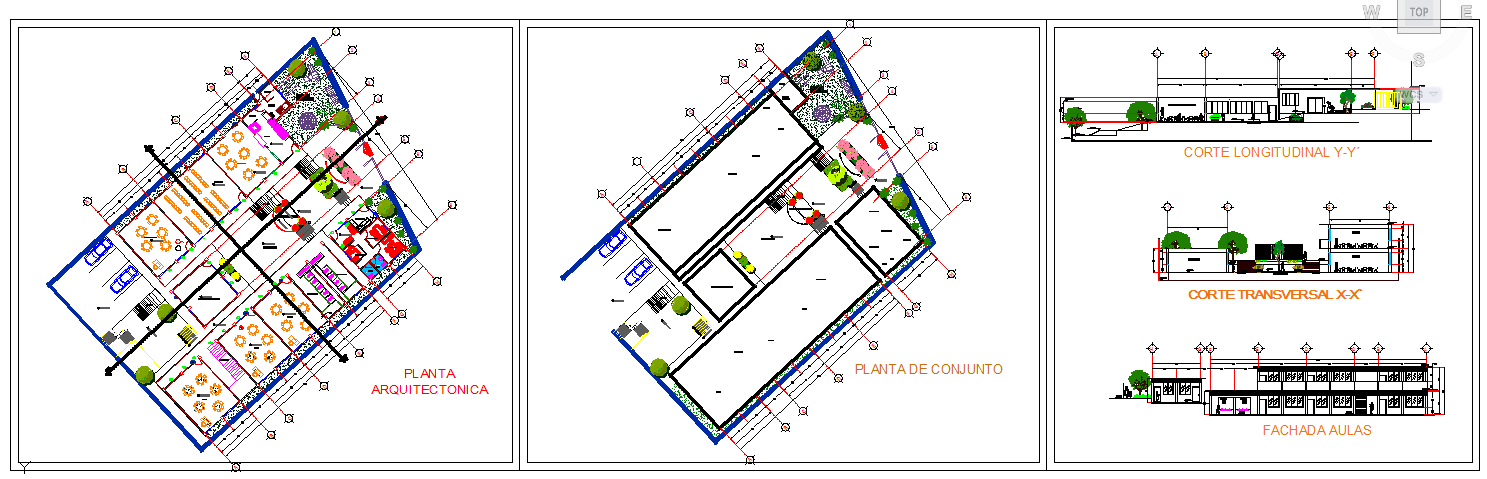
Children’s Garden Plan with Detailed Layout and Playground Design

Ratings & Reviews
Be the first to share your experience with this product. Your review helps others make better decisions!
Description
This Children's Garden Plan DWG file provides an intricate layout designed specifically for play areas, showcasing a playground environment that promotes safe and engaging play for children. The drawing includes architectural and landscape details such as play equipment arrangements, paths, seating areas, greenery, and other elements crucial for a functional and attractive play area. It features various plans, elevations, and sections that present detailed measurements and the overall design for creating a harmonious and safe outdoor space. Ideal for architects, civil engineers, interior designers, and landscape planners, this file ensures easy integration into AutoCAD, 3D Max, Revit, and Google SketchUp. The plan also emphasizes child safety, space usage, and aesthetic appeal to create an enjoyable, educational environment. Perfect for building or renovating playgrounds and playparks.




Tags
Uploaded by:
john
kelly
Ratings & Reviews
Be the first to share your experience with this product. Your review helps others make better decisions!