Auto Service Station Plan Design – AutoCAD with Detailed Layout
Tags
Ratings & Reviews
Be the first to share your experience with this product. Your review helps others make better decisions!
Description
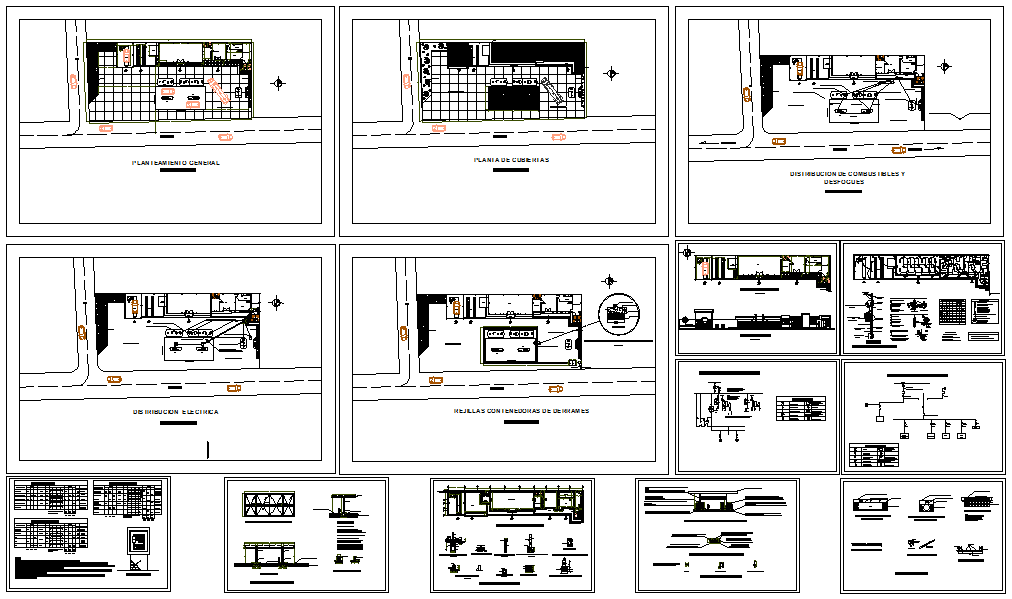
Download the Auto Service Station Plan design in AutoCAD format, featuring detailed measurements and layout for an efficient service station. This comprehensive design includes all necessary specifications for building a fully functional service station or rest area on highways. The plan covers all essential elements, such as refuelling stations, vehicle maintenance areas, customer restrooms, and parking spaces, ensuring a seamless flow of service and customer experience. Ideal for architects, engineers, and builders, the file is compatible with AutoCAD, Revit, and Google SketchUp, allowing for further customization and integration into your project. The AutoCAD drawing ensures accurate implementation, meeting all necessary standards for service station construction. Whether you're working on a new project or renovation, this design provides all the essential details needed to create a professional, well-planned service station.

Uploaded by:
Umar Mehmood
Tags
Ratings & Reviews
Be the first to share your experience with this product. Your review helps others make better decisions!