Machinery Plan Design in AutoCAD with Detailed Layout and Dimensions
Tags
Ratings & Reviews
Be the first to share your experience with this product. Your review helps others make better decisions!
Description
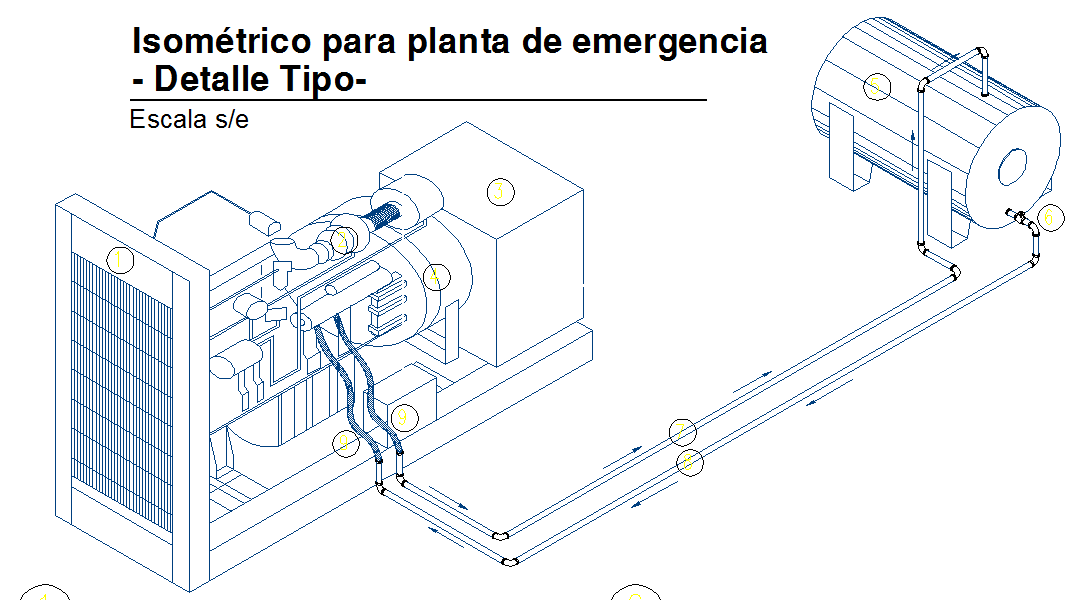
Download the Machinery Plan Design in AutoCAD format, providing a clear and accurate layout of machine components with precise measurements. This drawing represents machinery planning used for industrial, mechanical, or engineering applications, showing the arrangement of machine parts, working areas, and spatial clearances. The plan helps explain how energy driven machines are organized within a defined space, supporting proper installation, operation, and maintenance planning. It is useful for architects, engineers, and designers who require detailed machine layout coordination within buildings or industrial setups.
The AutoCAD machinery plan includes detailed dimensional information that supports the correct placement and alignment of machine elements. It allows professionals to understand component relationships, operational zones, and structural coordination required during execution. The drawing follows standard technical drafting conventions and is compatible with AutoCAD, Revit, and Google SketchUp. This file focuses strictly on machinery-related layout details and measurements, ensuring clarity, accuracy, and reliable documentation for mechanical and industrial planning projects.




Uploaded by:
Niraj yadav
Tags
Ratings & Reviews
Be the first to share your experience with this product. Your review helps others make better decisions!