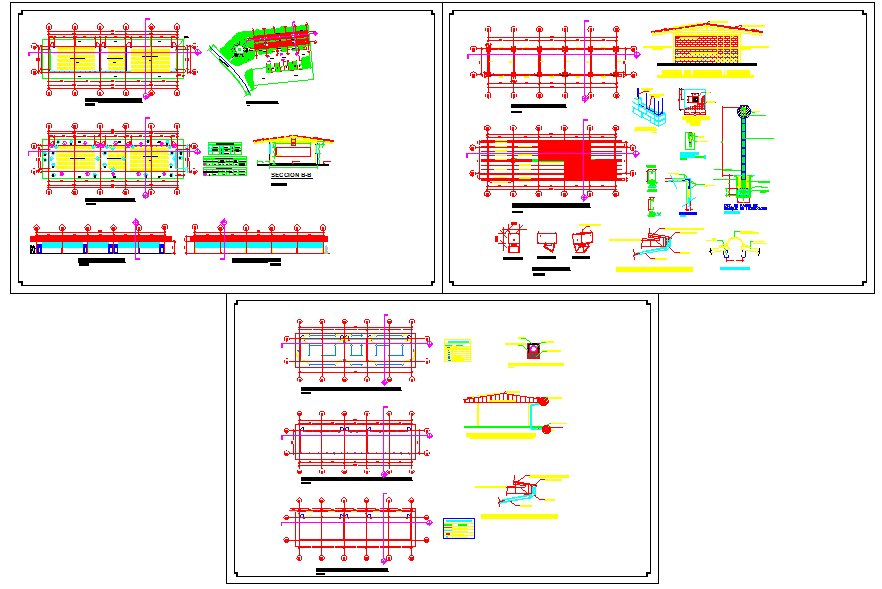
Detailed Site Plan with Building Footprint Landscaping and Utilities
Tags
Ratings & Reviews
Be the first to share your experience with this product. Your review helps others make better decisions!
Description
Unlock this detailed site plan with building footprint, landscaping, and utilities drawings. It features a dimensioned site layout with property boundaries, access roads, parking, pedestrian paths, topographic data, and more. All elements are to scale with legible measurements, ideal for construction documentation, permit submission, and site analysis.
This CAD file provides accurate layout details for property lines, driveways, utilities, and green areas. By subscribing, you access thousands of ready?to?use drawings that save drafting hours and speed up project delivery. Perfect for design professionals preparing site plans for approvals or landscape coordination.

Uploaded by:
Fernando Zapata
Tags
Ratings & Reviews
Be the first to share your experience with this product. Your review helps others make better decisions!