Modern School Detail Design with Classroom Layouts and Dimensions
Tags
Ratings & Reviews
Be the first to share your experience with this product. Your review helps others make better decisions!
Description
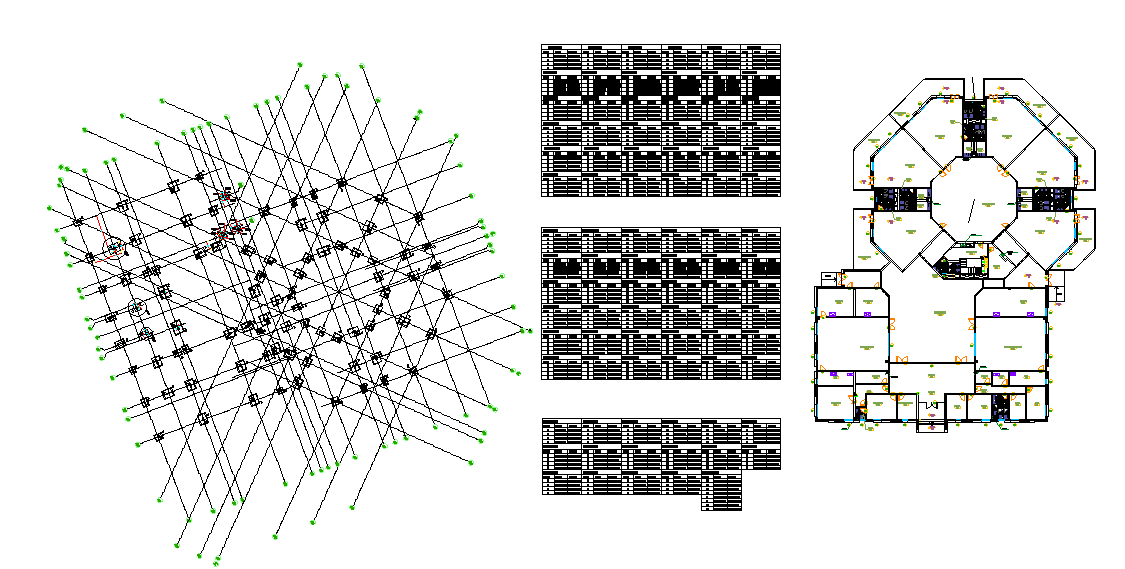
This modern school detail AutoCAD drawing presents a well-planned educational building layout focusing on functional classroom arrangement and clear circulation. The drawing includes accurately dimensioned classrooms, administrative rooms, staff areas, staircases, and sanitary blocks. Each space is clearly marked with usable area measurements, allowing architects and planners to understand spatial distribution and academic zoning. The layout supports smooth student movement and efficient supervision while maintaining proper classroom sizes suitable for modern teaching requirements. Wall thicknesses, door positions, window placements, and internal partitions are defined to support construction-level detailing and coordination.

Uploaded by:
Liam White
Tags
Ratings & Reviews
Be the first to share your experience with this product. Your review helps others make better decisions!