Basketball Court Layout Drawing With Full Plan Sections And Dimensions
Tags
Ratings & Reviews
Be the first to share your experience with this product. Your review helps others make better decisions!
Description
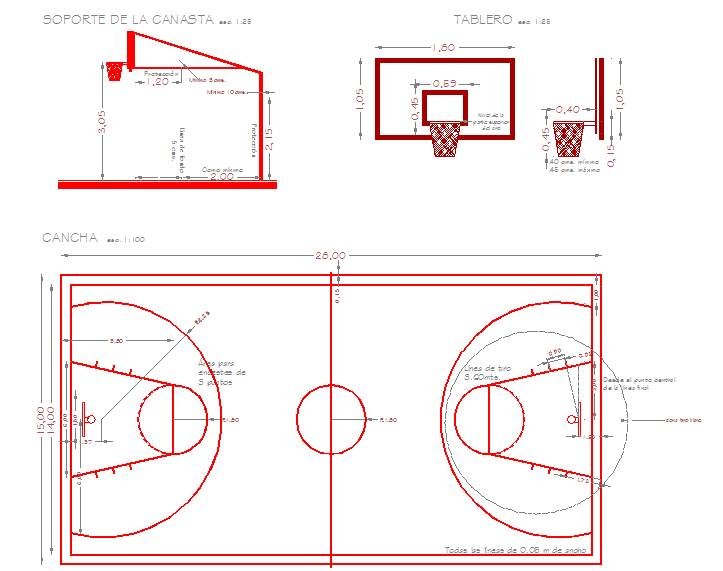
This basketball court AutoCAD drawing provides a complete and clearly detailed court layout prepared for architectural and construction reference. The drawing includes a full basketball court plan showing playing boundaries, centre line, centre circle,e free throw lanes, three-point arcs, and goal positions. Overall court length and width are marked with proper dimensions along with internal spacing between key play zones. Line thickness, wall offsets, and surrounding clearance areas are illustrated to support accurate site planning and design coordination. This basketball court drawing is suitable for professional sports facility layouts and training court planning.
The drawing also contains section views and detailed annotations explaining floor levels, surface preparation, and structural depth as represented in the file. Dimensional references are provided to help architects and civil engineers understand vertical alignment and construction execution. The basketball court layout drawing is organised with clean layers, consistent scaling, and readable dimensions, making it easy to edit, print, and integrate with AutoCAD, Revit 3d Max, and SketchUp workflows. This AutoCAD DWG file is ideal for sports complexes, educational facilities, and recreational building projects requiring precise basketball court documentation

Uploaded by:
Harriet Burrows
Tags
Ratings & Reviews
Be the first to share your experience with this product. Your review helps others make better decisions!