Sport Center Detail Drawing With Complete Plans Sections - Dimensions
Tags
Ratings & Reviews
Be the first to share your experience with this product. Your review helps others make better decisions!
Description
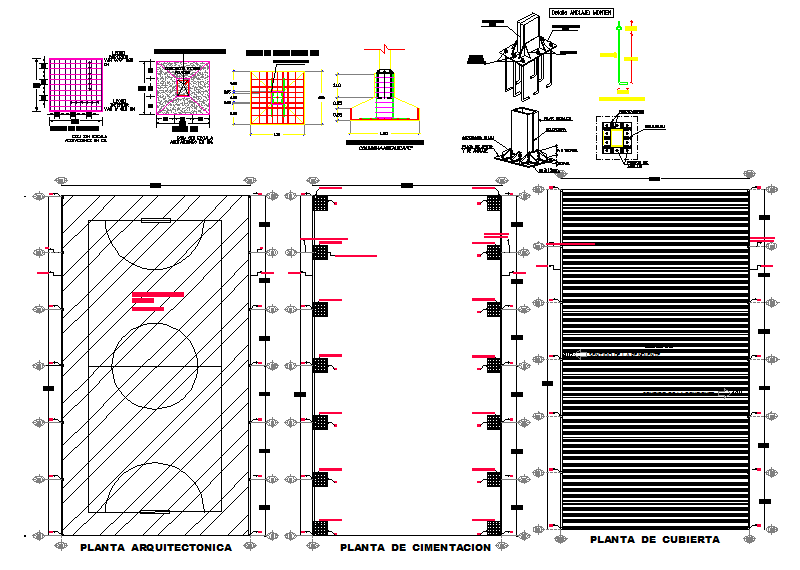
This sports center detail AutoCAD drawing provides a complete architectural and planning layout prepared for professional sports facility development. The drawing includes a clearly defined sports center plan showing internal zoning for courts, activity halls, circulation areas, and service spaces. Overall building dimensions lengt,h and width are marked with accurate measurements to support site planning and layout coordination. Entry points, internal movement paths, and surrounding open areas are illustrated with proportional spacing for functional clarity. The drawing reflects organised planning geometry with aligned grid,s wall thickness indications, and room size references suitable for construction use.
The drawing also includes detailed sections and elevation views that explain vertical relationships, floor levels, roof profiles, and structural depth across the sports center. Height dimension, clear spans, and level variations are annotated to assist construction execution. Structural outlines, slab thickness references, and enclosure boundaries are represented as shown in the file. Clean layer management, readable text, and consistent scale make this sports center detail AutoCAD DWG file suitable for architects, civil engineers, interior designers, and builders involved in sports facility design, approvals, and construction documentation.

Uploaded by:
Fernando Zapata
Tags
Ratings & Reviews
Be the first to share your experience with this product. Your review helps others make better decisions!