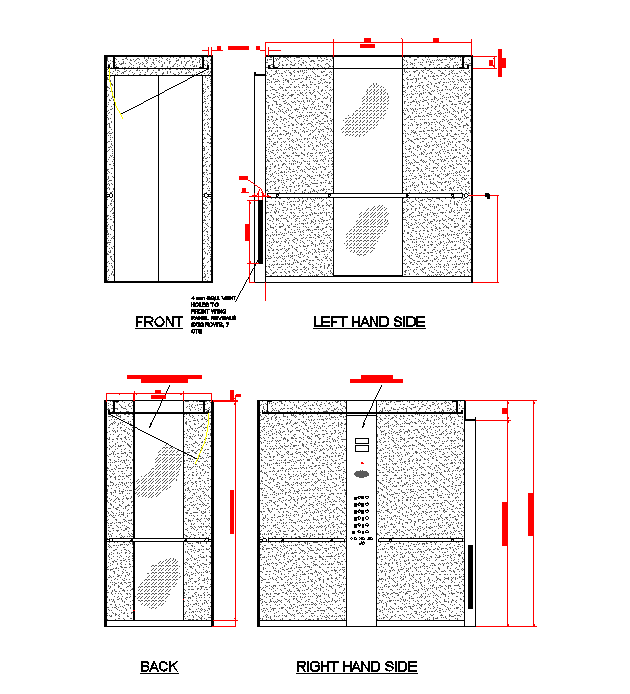
2D Lift Car Elevation CAD Drawing for Modern Building Design
Tags
Ratings & Reviews
Be the first to share your experience with this product. Your review helps others make better decisions!
Description
This AutoCAD DWG file presents detailed 2D lift car elevation drawings designed for residential, commercial, and multi-storey building projects. The drawing includes front elevation, back elevation, right side elevation, and left side elevation details of the lift car with accurate dimensional references and panel alignment. The file also contains lift door positioning, control panel arrangement, cabin wall detailing, vertical elevation planning, and structural coordination required for elevator system drafting and architectural presentation. This CAD drawing helps architects, civil engineers, builders, and interior designers prepare professional elevator cabin layouts and coordinate lift car installations within modern building developments. The detailed drafting supports efficient planning, technical documentation, and construction coordination for elevator cabin systems used in high-rise and commercial structures.




Uploaded by:
kishan dudhat
Tags
Ratings & Reviews
Be the first to share your experience with this product. Your review helps others make better decisions!