Auditorium Plan Detail AutoCAD DWG with Seating Stage Dimensions
Tags
Ratings & Reviews
Be the first to share your experience with this product. Your review helps others make better decisions!
Description
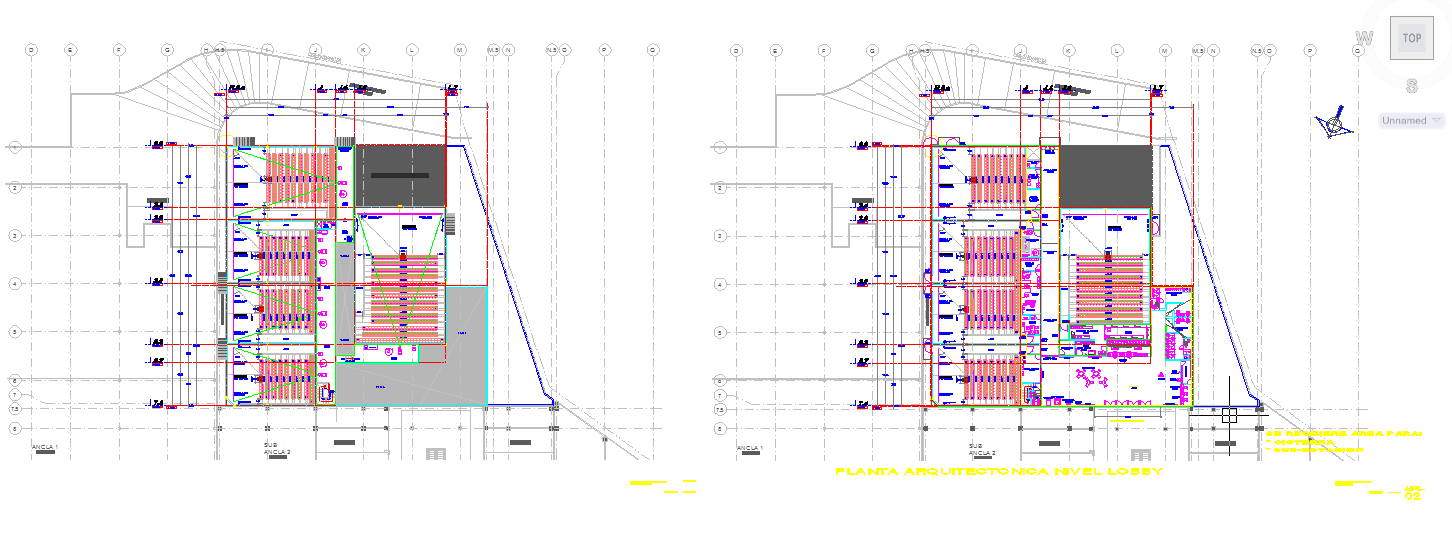
This Auditorium Plan Detail AutoCAD DWG drawing delivers a comprehensive architectural layout prepared for professional auditorium design and execution. The plan clearly illustrates the audience seating arrangement with precise row spacing, aisle widths, seat counts, and circulation paths. It includes a detailed stage area with measured depth and width, performer clearance zones, backstage access, entry and exit points, and wall thickness specifications. All dimensions are marked in standard architectural units, making this AutoCAD DWG file suitable for direct use in planning, coordination, and construction-level documentation for educational, cultural, and public assembly projects.
The auditorium plan detail also features acoustic zoning references, foyer connectivity, stair and ramp access, and functional space distribution designed for smooth crowd movement and safety compliance. Furniture symbols, seating alignment, and layout proportions are drafted accurately to reduce redesign effort and drafting time. This AutoCAD DWG file is ideal for architects, civil engineers, interior designers, builders, and professionals using AutoCAD, Revit, 3d Max, and Google SketchUp. Accessing this auditorium plan through a cadbull.com subscription provides high-quality CAD resources that enhance workflow efficiency and deliver reliable design accuracy for auditorium planning and interior layout development.

Uploaded by:
Fernando Zapata
Tags
Ratings & Reviews
Be the first to share your experience with this product. Your review helps others make better decisions!