Complete CAD Block Collection Drawing with Standard Dimensions
Tags
Ratings & Reviews
Be the first to share your experience with this product. Your review helps others make better decisions!
Description
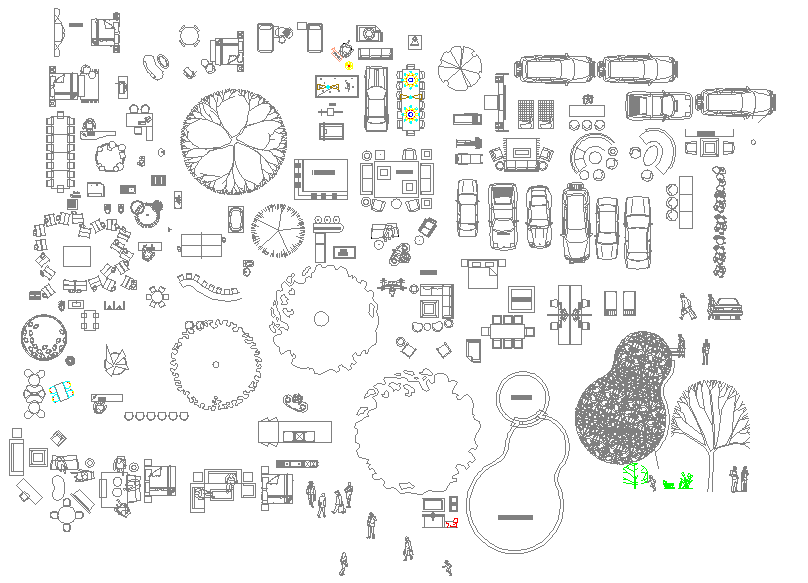
This AutoCAD DWG file presents a complete CAD block collection drawing created for architectural, structural, and interior drafting work. The drawing includes a wide range of commonly used CAD blocks, such as furniture blocks, sanitary fixtures, doors, windows, electrical symbols, plumbing elements, and basic architectural components. All blocks are drawn to scale with clearly defined measurements in millimeters, allowing accurate placement and coordination within floor plans, layouts, and working drawings. This CAD block collection supports efficient drafting by providing ready-to-use standard blocks for daily design requirements.
All CAD block drawing is prepared using professional drafting standards with clean line work, organized layers, and consistent proportions. Architects, civil engineers, interior designers, and builders can directly insert these blocks into AutoCAD drawings to improve workflow speed and maintain drawing accuracy. The DWG file is fully compatible with AutoCAD and can be coordinated with 3ds Max, Revit, and Google SketchUp for further detailing or visualization. This drawing set serves as a practical reference for plan preparation, layout design, and technical documentation. Access through a Cadbull subscription provides a reliable CAD resource with accurate dimensions and comprehensive block coverage for professional design use.




Uploaded by:
Fernando Zapata
Tags
Ratings & Reviews
Be the first to share your experience with this product. Your review helps others make better decisions!