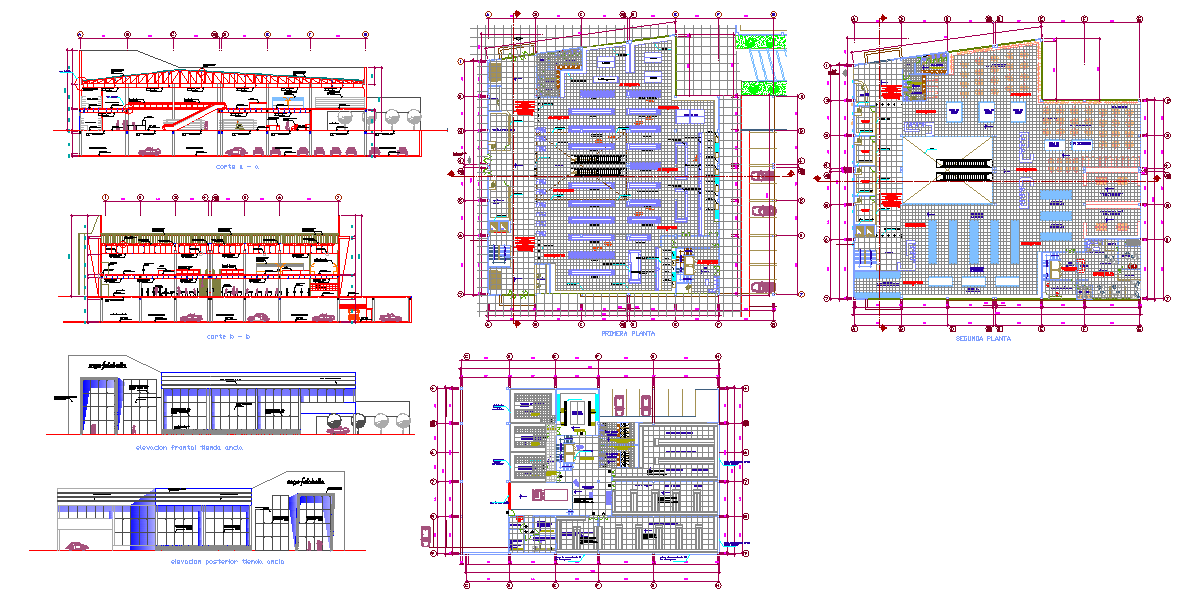
Modern Shopping Centre Complex DWG with Floor Plans and Elevations

Ratings & Reviews
Be the first to share your experience with this product. Your review helps others make better decisions!
Description
This Modern Shopping Centre Complex DWG file includes detailed architectural layouts, featuring the ground floor, first, second, and third floor plans, along with furniture placement, section plans, and elevation designs. Tailored for architects, civil engineers, interior designers, and builders, this AutoCAD design file offers precise measurements and comprehensive structural details for large-scale shopping centre projects. The file covers all essential features for creating functional and modern shopping spaces, from floor planning to elevation, making it a valuable resource for efficient design and construction. The design includes detailed furniture layouts and vertical connections, providing everything needed to visualize and implement the project. This versatile DWG file is compatible with AutoCAD, Revit, and other design software, ensuring seamless integration into your projects. Explore this professional shopping centre design file to elevate your architectural planning.




Tags
Uploaded by:
Fernando
Zapata
Ratings & Reviews
Be the first to share your experience with this product. Your review helps others make better decisions!