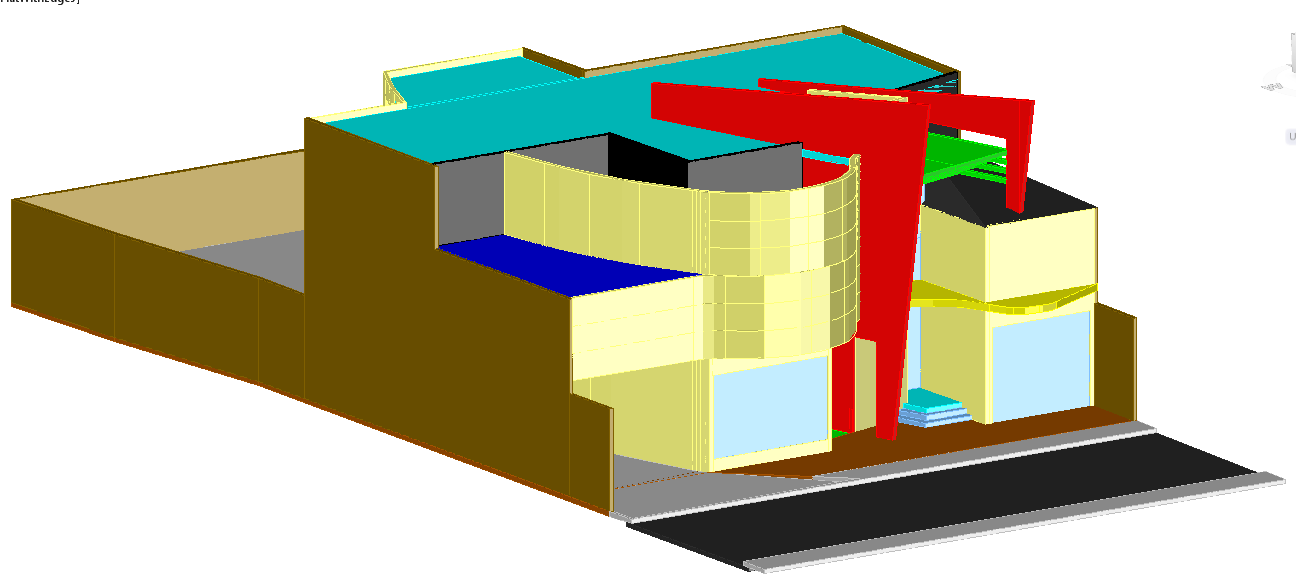
3D View of Shopping Center Design Layout in DWG AutoCAD Format
Tags
Ratings & Reviews
Be the first to share your experience with this product. Your review helps others make better decisions!
Description
This 3D View of Shopping Center Design DWG file includes a detailed layout for a modern shopping center, offering essential architectural and structural elements. The DWG file includes accurate measurements, sections, and a complete 3D visualization of the shopping center, ideal for architects, interior designers, civil engineers, and builders. It provides a full representation of the layout, from the overall design to the minute details, ensuring the project is accurately reflected in the construction process. The file is compatible with AutoCAD and other design software, making it easy to customize and integrate into your design projects. This AutoCAD format file is perfect for professionals looking for a precise and easy-to-use solution for designing shopping centers, ensuring high-quality results in large-scale commercial spaces. Whether working on renovations or new construction, this file covers every aspect of the design process, from floor plans to vertical sections, in a seamless 3D format.

Uploaded by:
Liam White
Tags
Ratings & Reviews
Be the first to share your experience with this product. Your review helps others make better decisions!