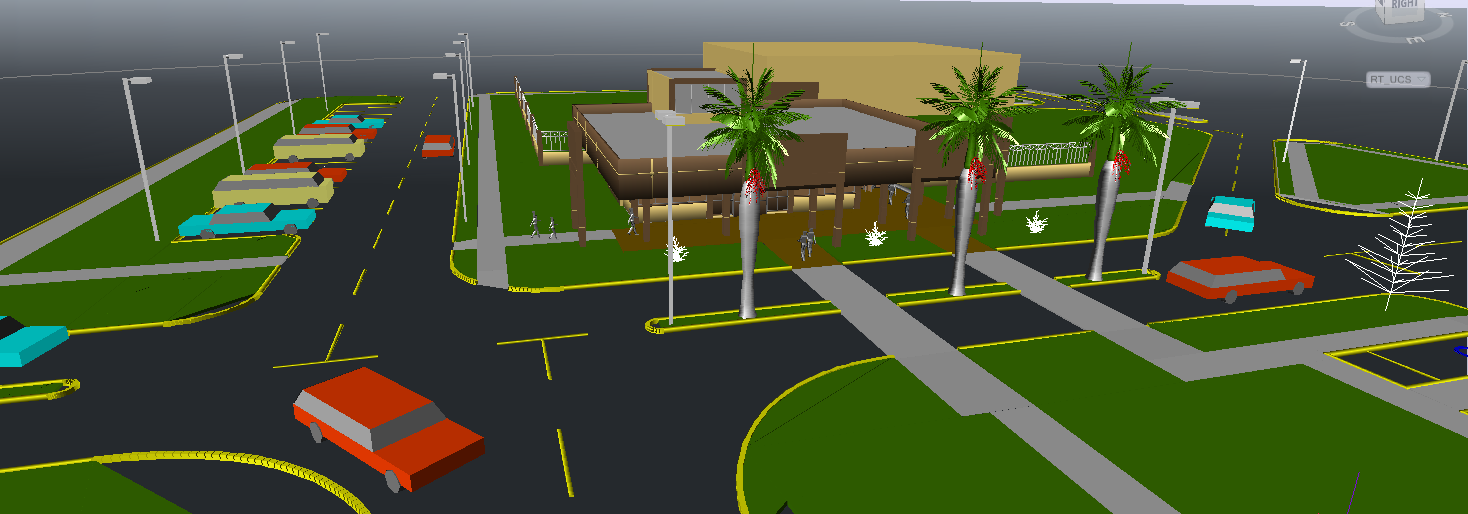
Explore Shopping Mall in 3D Design layout AutoCAD DWG Drawing File
Tags
Ratings & Reviews
Be the first to share your experience with this product. Your review helps others make better decisions!
Description
This AutoCAD DWG file offers a detailed 3D design for a shopping centre, providing a comprehensive layout and structure suitable for architects, civil engineers, and interior designers. The design includes floor plans, elevations, and 3D visualization of the shopping centre, enabling professionals to visualize the entire project before construction begins. With precise measurements and accurate details, this DWG file is an essential resource for planning and building a modern shopping centre. The 3D design allows for better understanding of space allocation, circulation, and design aesthetics, ensuring functionality and convenience for both shoppers and retailers. The layout also includes the structural design, showing how different elements of the shopping centre come together for a cohesive and efficient structure. Whether you are constructing a new shopping centre or modifying an existing one, this DWG file provides the detailed drawings and 3D visualization needed to guide the design and construction process.

Uploaded by:
Liam White
Tags
Ratings & Reviews
Be the first to share your experience with this product. Your review helps others make better decisions!