Town Planning Design with Urban Layout and Land Use DWG File
Tags
Ratings & Reviews
Be the first to share your experience with this product. Your review helps others make better decisions!
Description
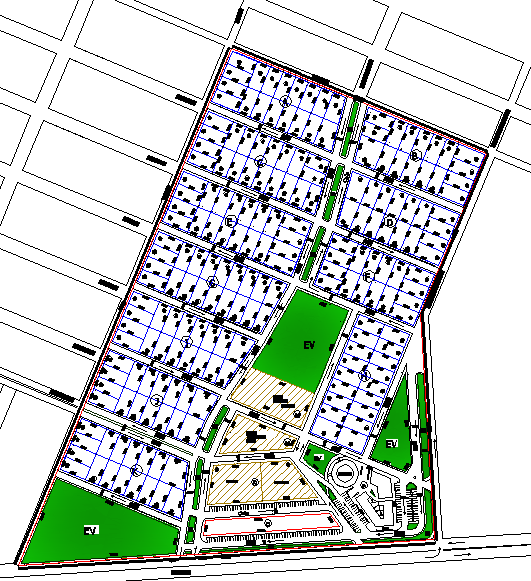
This AutoCAD DWG file provides a detailed town planning design, focused on urban planning and land use management. The design incorporates comprehensive floor plans, zoning layouts, and environmental considerations to ensure effective use of land while preserving the surrounding environment. It includes precise measurements and specifications for various elements like roads, green spaces, residential areas, commercial zones, and public amenities. The town planning design optimizes land use for sustainable development and is ideal for architects, urban planners, and civil engineers working on large-scale residential and commercial projects. The file also addresses issues related to infrastructure, utilities, and transportation networks, ensuring a balanced and functional urban layout. Download the AutoCAD DWG file to access a complete town planning design tailored for modern urban development needs.




Uploaded by:
Liam White
Tags
Ratings & Reviews
Be the first to share your experience with this product. Your review helps others make better decisions!