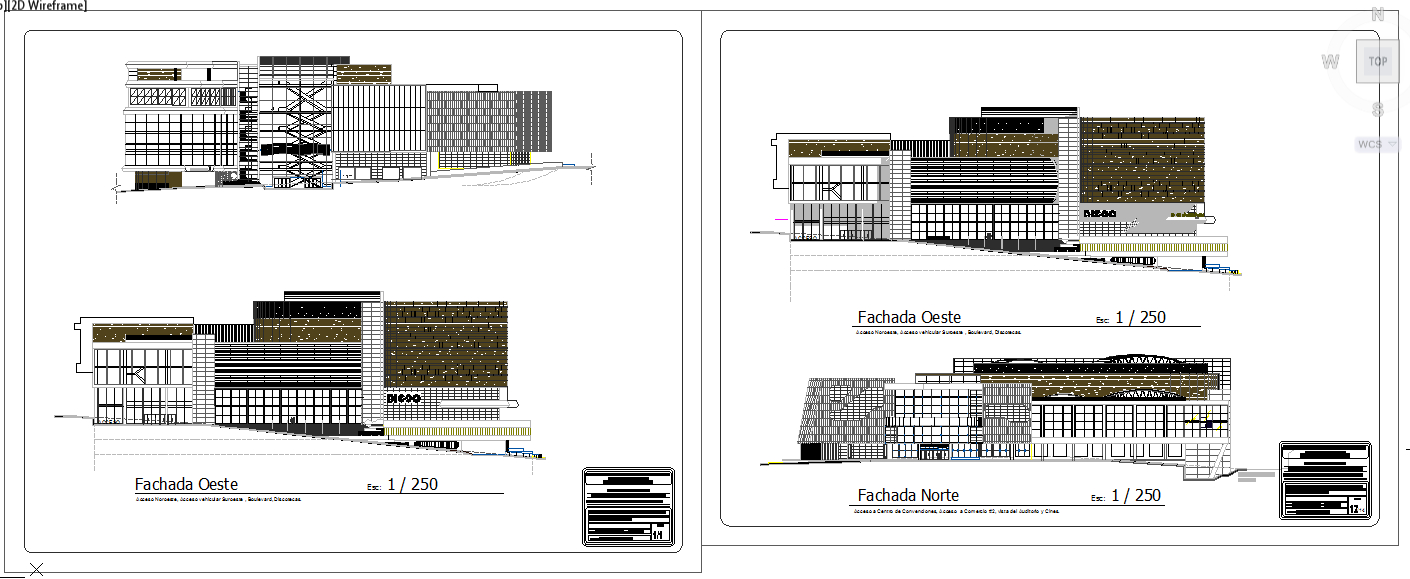
Elevation Building Design with Detailed DWG Layout and Exterior View
Tags
Ratings & Reviews
Be the first to share your experience with this product. Your review helps others make better decisions!
Description
This Elevation Building Design DWG file provides a detailed view of the external appearance of a building, focusing on vertical planes that are parallel to one side of the structure. The design includes precise measurements and architectural details essential for understanding the façade and elevation layout. This file is perfect for architects, civil engineers, and builders, offering a clear representation of building elevations for effective planning and visualization. The DWG file supports AutoCAD, 3D Max, Revit, and SketchUp, ensuring seamless integration into your professional workflows. By using this file, you can accurately define the exterior design elements, materials, and structural features of your project, making it a valuable tool for creating realistic presentations and project proposals. Access this detailed Elevation Building Design to improve project accuracy and enhance planning efficiency for commercial and residential buildings.




Uploaded by:
Fernando Zapata
Tags
Ratings & Reviews
Be the first to share your experience with this product. Your review helps others make better decisions!