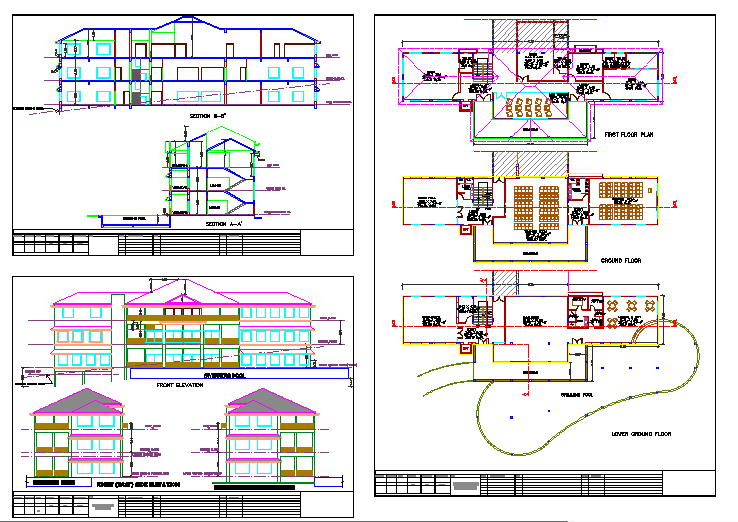
Modern Club House Layout with Community Areas Social and Activity Zone
Tags
Ratings & Reviews
Be the first to share your experience with this product. Your review helps others make better decisions!
Description
This Modern Club House drawing provides a detailed architectural layout for community centres, showing social, recreational, and activity spaces. The plan includes meeting rooms, lounge areas, circulation paths, and public facilities with accurate wall thickness, door and window placement, and room dimensions. The layout ensures functional flow, accessibility, and optimal use of space for group activities and events. This AutoCAD DWG drawing is suitable for architects, interior designers, civil engineers, and builders. It can be integrated with Rivet, 3d Max, and SketchUp for 3D visualisation, design coordination, and construction planning of modern club house projects.




Uploaded by:
Harriet Burrows
Tags
Ratings & Reviews
Be the first to share your experience with this product. Your review helps others make better decisions!