Slab Detail Layout with Measured Steel and Beam Design Plans
Tags
Ratings & Reviews
Be the first to share your experience with this product. Your review helps others make better decisions!
Description
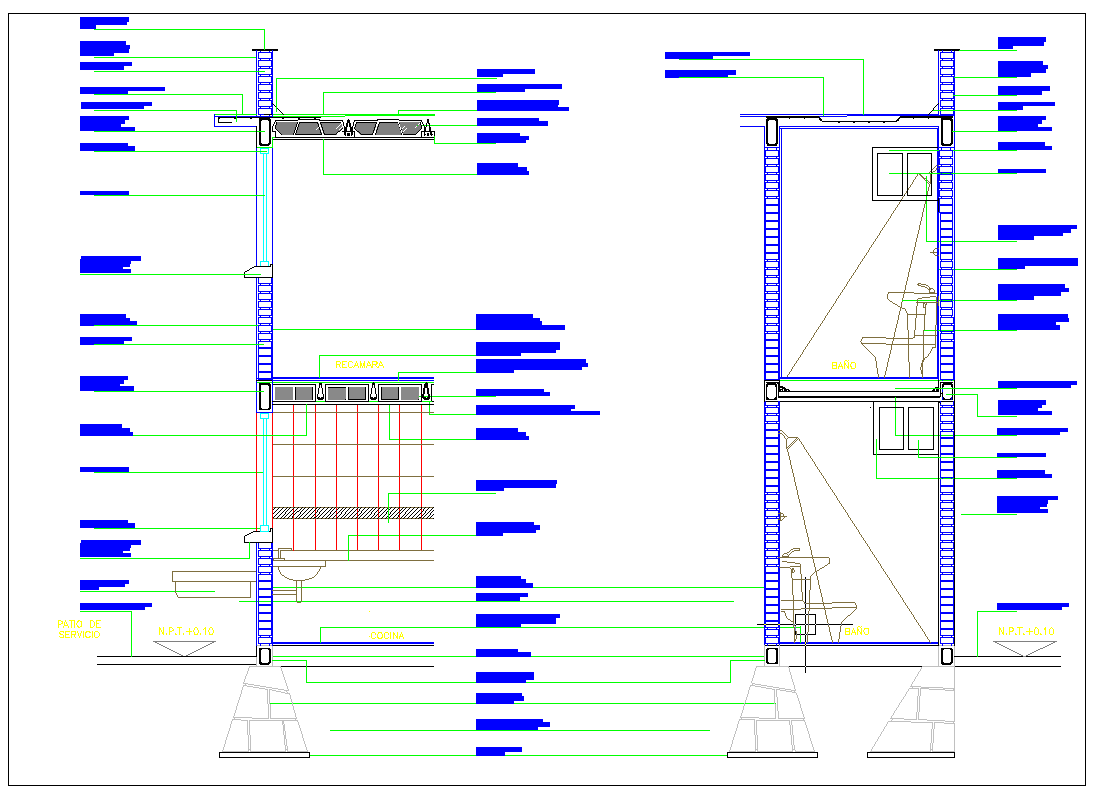
This Slab Detail AutoCAD DWG file provides a complete structural layout with accurately measured steel reinforcement and beam design for residential and commercial buildings. The drawing includes detailed slab sections, steel placement, beam dimensions, and load-bearing layouts, drafted to scale for precise construction reference. All annotations and dimensioned layouts allow easy understanding of structural elements and integration into overall house or building plans. Clean line work and organized layers make the DWG file easy to modify and use in architectural and engineering workflows. This file is ideal for architects, civil engineers, structural designers, and builders who require professional references for slab and beam detailing. It supports execution-level documentation, measurement verification, and practical planning, making it a valuable resource for modern construction and structural design projects.




Uploaded by:
Fernando Zapata
Tags
Ratings & Reviews
Be the first to share your experience with this product. Your review helps others make better decisions!