Building Facade Section Detail AutoCAD Drawing with Window and Door
Tags
Ratings & Reviews
Be the first to share your experience with this product. Your review helps others make better decisions!
Description
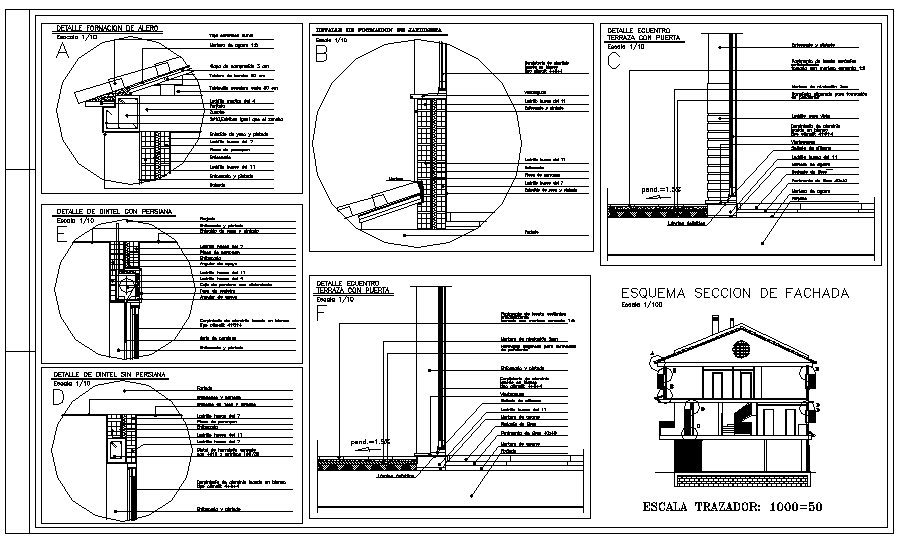
This Building Facade Section Detail AutoCAD drawing presents detailed construction information for exterior wall systems, window lintels, door thresholds, and façade connections. The drawing includes accurate dimensions for wall thickness, plaster layers, insulation placement, waterproof membranes, concrete lintels, and brick masonry work. It illustrates multiple sectional views showing window and door junctions, sill profiles, shutter fixing methods, and rainwater protection systems. These technical details ensure proper load transfer, weather resistance, thermal performance, and long-term durability of building envelopes. This professional AutoCAD DWG file is ideal for architects, civil engineers, façade consultants, and construction professionals involved in residential and commercial projects. The drawing supports façade planning, material estimation, and site execution in AutoCAD, Revit, 3ds Max, and SketchUp environments.




Uploaded by:
Fernando Zapata
Tags
Ratings & Reviews
Be the first to share your experience with this product. Your review helps others make better decisions!