Urban Road Junction Planning With Drainage And Crossing Details

Ratings & Reviews
Be the first to share your experience with this product. Your review helps others make better decisions!
Description
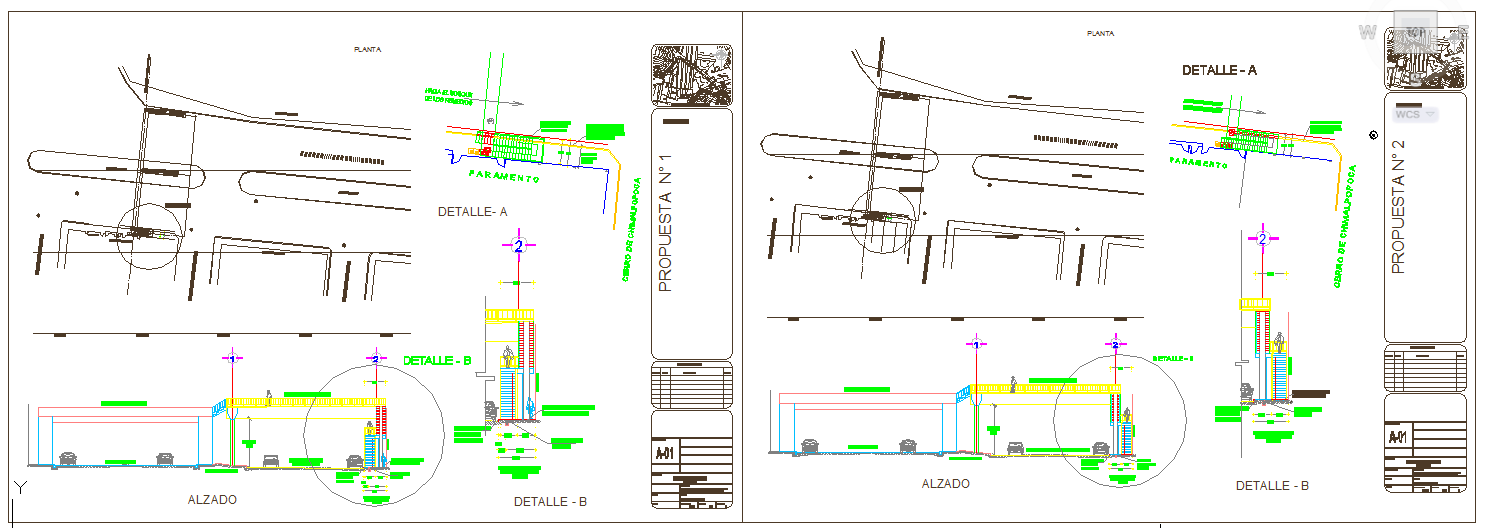
This AutoCAD DWG file presents an urban road junction, road junction CAD, urban road junction layout DWG, road crossing and drainage detail AutoCAD, urban road junction AutoCAD file with dimensions, and municipal road intersection planning drawing prepared for city infrastructure development. The drawing includes plan views, detailed sections, and elevation views explaining a proposed junction arrangement with pedestrian crossing, drainage channels, utility alignment, and roadway geometry. All elements are drafted with metric measurements showing carriageway widths, curb lines, sidewalk levels, ramp slopes, and drainage offsets. Clear annotations identify alignment references, junction limits, and construction zones for accurate execution.
The layout further explains road junction CAD detailing through enlarged details A and B, highlighting vertical transitions, curb heights, drainage inlet positions, and surface level coordination.

File Type:
DWG

File Size:
417 KB
Category::
Mechanical and Machinery

Sub Category::
Elevator Details

type:
Free
Tags
Uploaded by:
Fernando
Zapata
Ratings & Reviews
Be the first to share your experience with this product. Your review helps others make better decisions!