Pedestrian Cable Tension Bridge CAD Design With Anchor Blocks
Tags
Ratings & Reviews
Be the first to share your experience with this product. Your review helps others make better decisions!
Description
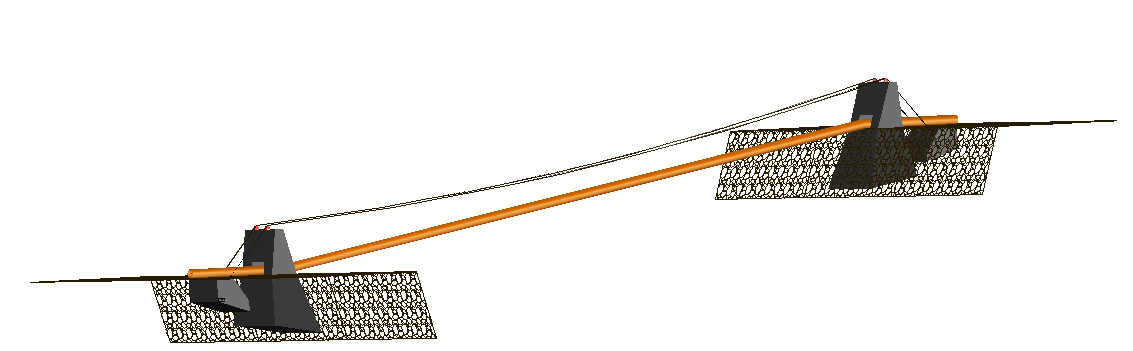
This AutoCAD DWG drawing shows a cable-supported pedestrian bridge structure designed with clear structural logic and simplified construction detailing. The drawing illustrates an inclined bridge deck supported by tension cables fixed to end anchor blocks. Solid foundation blocks are shown at both ends with embedded anchorage points, indicating load transfer from the deck and cable system into the ground. The bridge deck alignment, cable slope, and support geometry are clearly visible, making it suitable for understanding basic suspension and cable-supported bridge concepts. The drawing focuses on structural form, connection clarity, and proportional layout rather than decorative elements.
The cable-supported pedestrian bridge AutoCAD drawing is useful for architects, civil engineers, students, and infrastructure designers working on conceptual bridge designs, lightweight crossings, and small-span pedestrian access solutions.




Uploaded by:
Jafania Waxy
Tags
Ratings & Reviews
Be the first to share your experience with this product. Your review helps others make better decisions!