Urban Road Public Space AutoCAD Drawing With Pedestrian Zones
Tags
Ratings & Reviews
Be the first to share your experience with this product. Your review helps others make better decisions!
Description
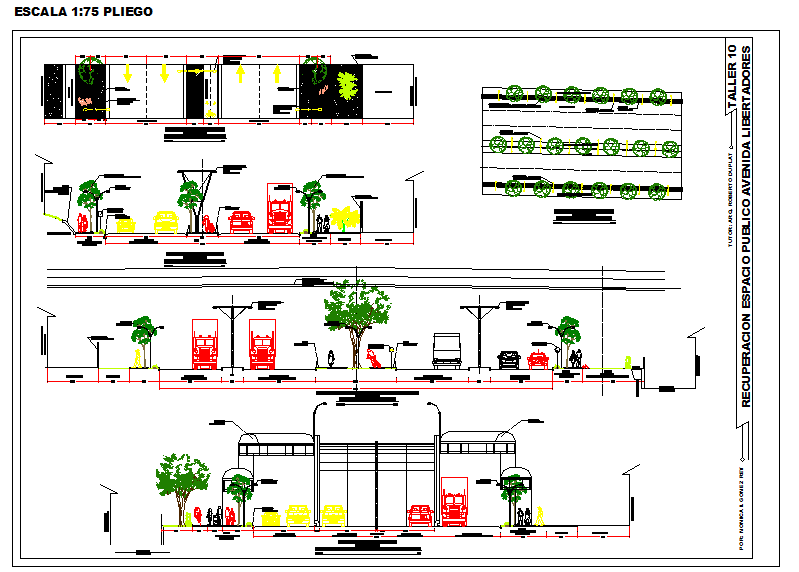
This AutoCAD DWG file provides a detailed design of an urban road public space, ideal for architects, civil engineers, and municipal planners. The drawing includes top-down plans, sectional views, and elevation details showing roadway lanes, pedestrian pathways, green spaces, and traffic circulation zones. Key dimensions, including lane widths, sidewalk spacing, curb heights, and tree placements, are clearly annotated to ensure precise planning and implementation. The design also highlights parking areas, bus stops, and utility placements to facilitate efficient traffic management and safe pedestrian access. Multiple sections provide a complete understanding of vertical and horizontal alignments, supporting infrastructure coordination, drainage planning, and public amenities layout.
Layers are organized for easy identification of roads, sidewalks, landscaping, and structural elements, enabling quick adjustments for design review and construction documentation.

Uploaded by:
Harriet Burrows
Tags
Ratings & Reviews
Be the first to share your experience with this product. Your review helps others make better decisions!