Pedestrian Bridge Staircase and Platform Structural CAD Drawing Plan
Tags
Ratings & Reviews
Be the first to share your experience with this product. Your review helps others make better decisions!
Description
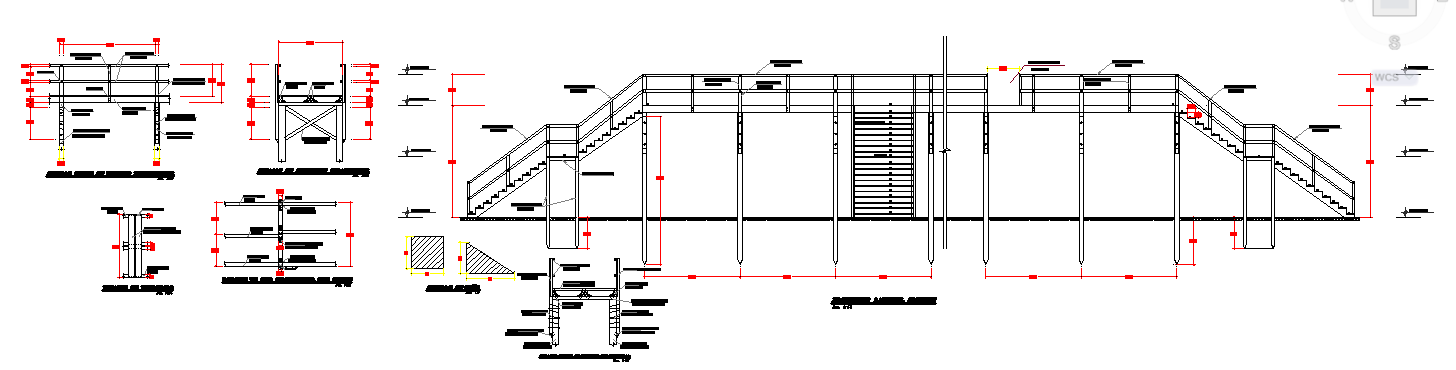
This AutoCAD DWG file presents detailed pedestrian bridge, staircase, and platform structural drawings as shown in the uploaded image. The drawing set includes side elevation, stair alignment, landing platform layout, support column positioning, and railing arrangement. Step height, tread width, handrail placement, and platform dimensions are clearly illustrated with accurate measurement references. Structural framing, slab thickness, and foundation connections are properly marked for construction planning and site coordination.
The sectional and detail views explain load transfer paths, column footing design, reinforcement placement, and staircase support systems. Access ramps, safety railings, and edge protection elements are shown according to standard pedestrian bridge design practices. Level indicators, centerline references, and dimensional annotations are included for technical accuracy. All drawings are prepared in proper engineering scale with professional layering and drafting conventions. This CAD file supports footbridge access planning, structural detailing, and working drawing preparation, matching the exact technical information visible in the uploaded drawing image.




Uploaded by:
john kelly
Tags
Ratings & Reviews
Be the first to share your experience with this product. Your review helps others make better decisions!