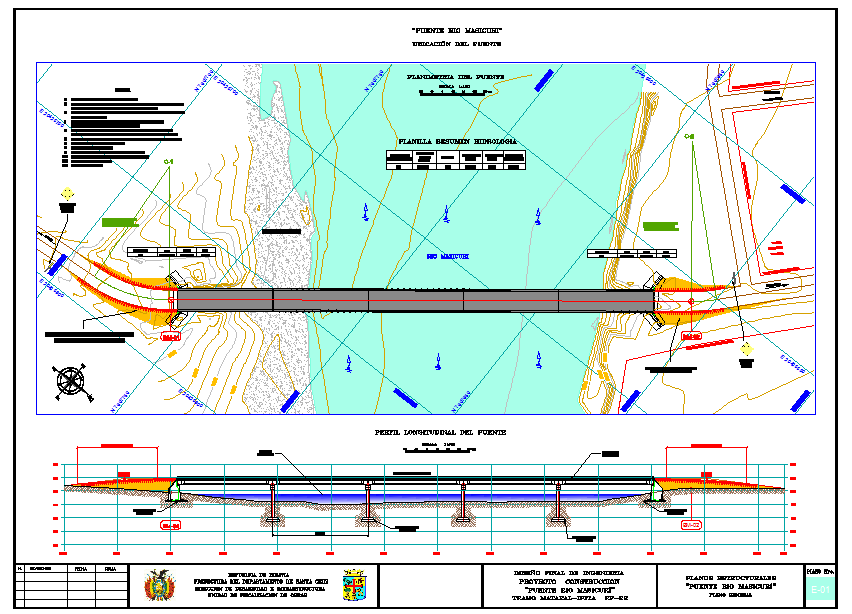
River Bridge Truss Structure Design Drawing with Layout and Section
Tags
Ratings & Reviews
Be the first to share your experience with this product. Your review helps others make better decisions!
Description
This AutoCAD drawing illustrates a detailed river bridge truss structure design prepared for civil and structural engineering reference. The drawing clearly presents the overall bridge layout plan along with longitudinal and cross-section views, showing the truss configuration, span arrangement, pier positions, and deck alignment. Structural members such as top and bottom chords, verticals, diagonals, and connection points are accurately represented to explain load distribution and stability of the truss system. Dimensioned detailing supports proper understanding of bridge proportions and structural planning for river crossing projects.The drawing further includes construction-level information useful for bridge design coordination, visualization, and technical review. Clear line work and scaled measurements make it suitable for integration into infrastructure projects and academic study.




Uploaded by:
Harriet Burrows
Tags
Ratings & Reviews
Be the first to share your experience with this product. Your review helps others make better decisions!