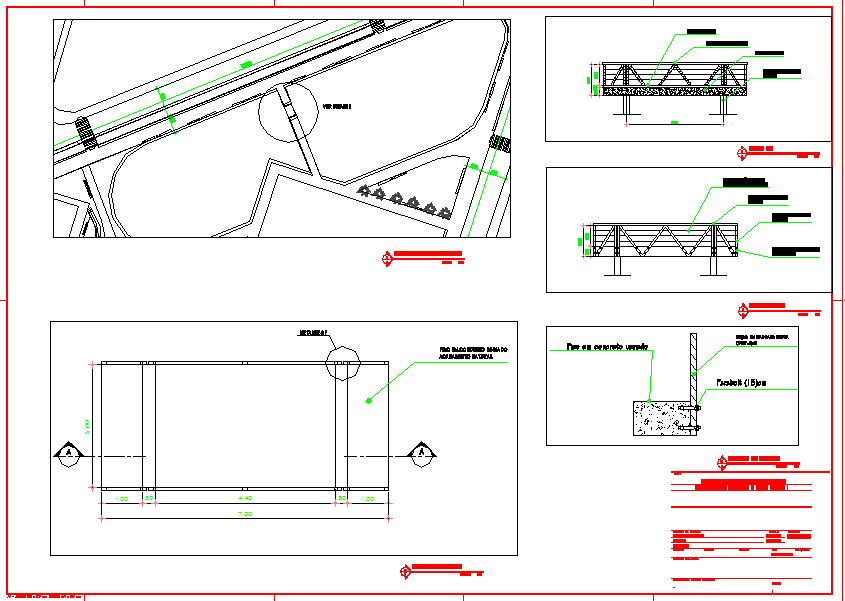
Steel Footbridge Layout Drawing with Site Plan and Structural Detail
Tags
Ratings & Reviews
Be the first to share your experience with this product. Your review helps others make better decisions!
Description
This AutoCAD DWG file shows a detailed pedestrian footbridge drawing with site layout, truss structure, plan view, elevation, and sectional details. The drawing includes clear measurements for bridge span, deck width, support column spacing, railing alignment, and structural connections. It presents steel truss members, joint locations, base plates, and anchoring points for proper load transfer. The layout also illustrates concrete footing size, foundation depth, and column fixing details for stable bridge installation.
The footbridge AutoCAD drawing also displays foundation sections, walkway surface layout, support pillar dimensions, and structural reinforcement references. It includes plan, front elevation, side profile, and footing detail views for construction use. This DWG file supports accurate drafting, structural planning, and site execution by providing precise dimensions and clearly labeled components for pedestrian bridge projects.

Uploaded by:
john kelly
Tags
Ratings & Reviews
Be the first to share your experience with this product. Your review helps others make better decisions!