2D Kitchen Layout DWG with Cabinets Counters Sink and Appliance Plan
Tags
Ratings & Reviews
Be the first to share your experience with this product. Your review helps others make better decisions!
Description
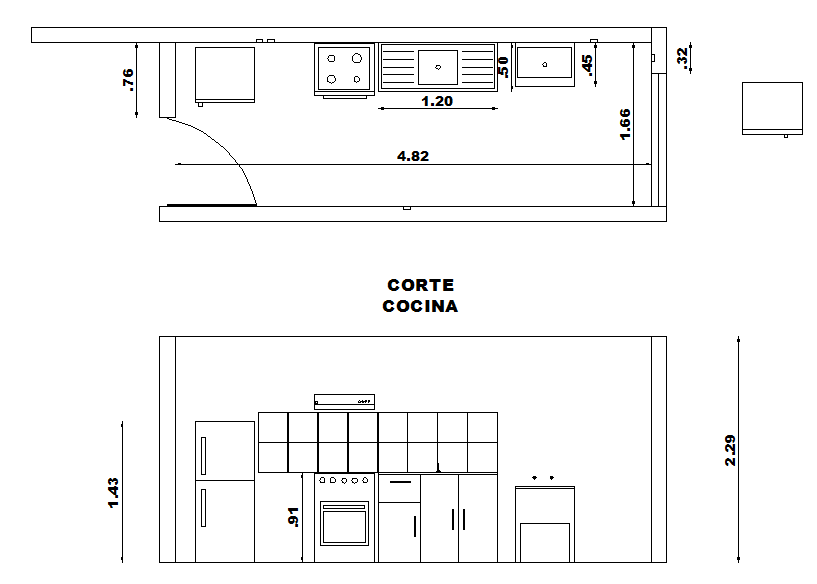
This AutoCAD 2D DWG file provides a complete kitchen layout with top and elevation views, showing detailed placement of cabinets, counters, sinks, appliances, and refrigerator. All measurements and dimensions are included for accurate planning. The drawing highlights spacing, workflow, and appliance positioning, ensuring functional kitchen design.
The file also includes precise countertop and cabinet dimensions, wall heights, and floor plan layout, allowing architects, interior designers, and builders to visualize and implement kitchen renovations or new constructions efficiently. This 2D DWG is ideal for professional planning, ensuring a modern, functional, and well-organized kitchen space.




Uploaded by:
Fernando Zapata
Tags
Ratings & Reviews
Be the first to share your experience with this product. Your review helps others make better decisions!