Structure Stair Design DWG with Step Layout, Elevation Section Plans
Tags
Ratings & Reviews
Be the first to share your experience with this product. Your review helps others make better decisions!
Description
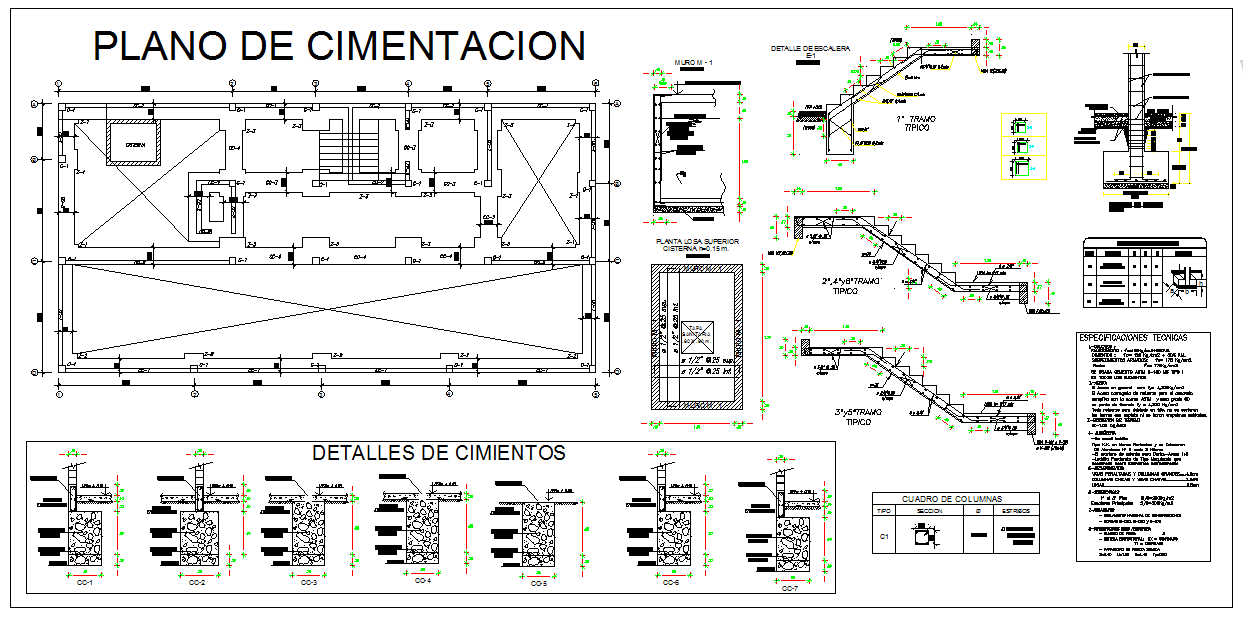
Download this Structure Stair Design DWG file, ideal for architects, civil engineers, and interior designers looking for precise stairway layouts. This project includes detailed stair plans, sectional views, and elevations, providing accurate measurements for each step, flight, and landing. The DWG file covers stairwell dimensions, handrails, tread and riser heights, and structural support details, ensuring safe and functional staircase design. Each staircase type is carefully represented, making it suitable for residential, commercial, and industrial projects.
The Structure Stair Design DWG file also provides comprehensive technical details for construction, including the layout of landings, steps, and supporting structures. Designers and builders can utilize this file for project visualization, client presentations, and error-free execution. Compatible with AutoCAD, Revit, 3D Max, and SketchUp, this DWG file simplifies the planning and building process for modern stair design. Subscribe now to access this professional-grade Structure Stair Design DWG and enhance your architectural projects with accurate, ready-to-use stair layouts and sectional drawings.




Uploaded by:
Liam White
Tags
Ratings & Reviews
Be the first to share your experience with this product. Your review helps others make better decisions!