Government Office AutoCAD Drawing with Floor Plans and Sections
Tags
Ratings & Reviews
Be the first to share your experience with this product. Your review helps others make better decisions!
Description
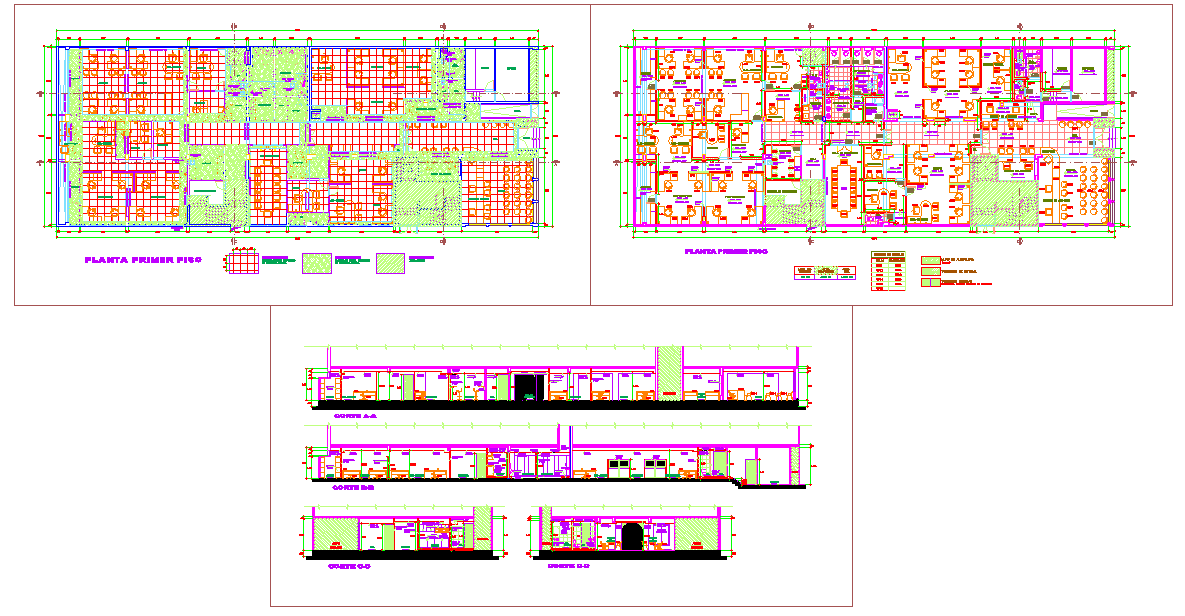
This Government Office Project AutoCAD drawing presents a comprehensive municipal building design prepared in editable DWG format for professional planning. The layout includes detailed floor plans for multiple levels showing office rooms, circulation corridors service areas and public zones with clear millimetre-based dimensions. Electrical plans indicate lighting points, switch locations, and routing aligned with architectural walls. Section plans illustrate floor-to-floor heights, slab thickness,s beam alignment, and foundation relation. Elevation drawings define facade proportions, openings, parapet levels, and overall building height, supporting accurate visualization, construction coordination, and statutory approval requirements for government administrative office infrastructure projects nationwide.
The Government Office Project DWG file is intended for architects, civil engineers, planners, and builders working on public sector developments. The AutoCAD drawing allows easy modification,n layer control, and precise printing for tender documentation, execution drawings, and on-site reference. Construction plans support material estimation, structural coordination, and service integration with measurable accuracy. By accessing this government office design through a Cadbull subscription, users gain ready-made professional drawings that reduce drafting time, improve design clarity, and help deliver compliant, functional,l and durable municipal buildings meeting standard government construction documentation and planning requirements for modern urban administrative facilities projects nationwide.




Uploaded by:
Jafania Waxy
Tags
Ratings & Reviews
Be the first to share your experience with this product. Your review helps others make better decisions!