Modern Kitchen Project AutoCAD DWG With Furniture Layout Design
Tags
Ratings & Reviews
Be the first to share your experience with this product. Your review helps others make better decisions!
Description
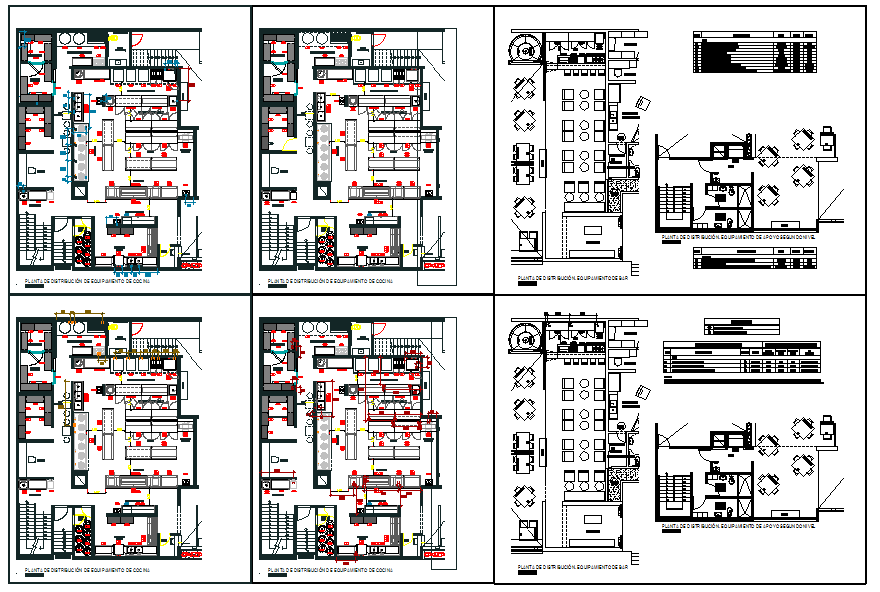
This modern kitchen project is prepared in AutoCAD DWG format and presents a detailed furniture-based kitchen layout suitable for contemporary interior planning. The drawing includes base cabinets, wall cabinets, tall storage units, a counter platform sink, a cooking hob, and appliance placement arranged with proper spacing and proportions. Furniture alignment, counter height, workflow zones, and storage distribution are clearly shown to support functional and aesthetic kitchen design for residential projects.
The modern kitchen project AutoCAD DWG file is suitable for architects, interior designers, civil engineers, and builders involved in kitchen interior development. The drawing supports accurate furniture coordination, layout modification, and interior detailing during design execution.




Uploaded by:
Fernando Zapata
Tags
Ratings & Reviews
Be the first to share your experience with this product. Your review helps others make better decisions!