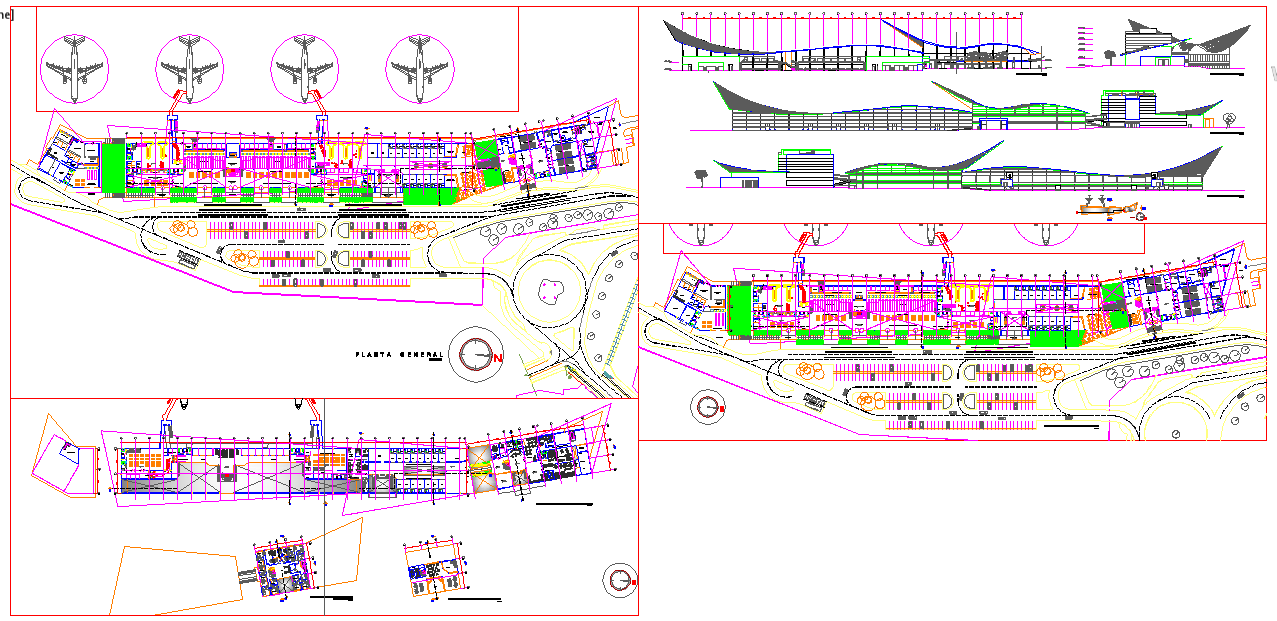
International Airport Terminal Architectural Layout With Site Sections
Tags
Ratings & Reviews
Be the first to share your experience with this product. Your review helps others make better decisions!
Description
This international airport design drawing is prepared in AutoCAD format and presents a comprehensive architectural layout for terminal planning and site coordination. The drawing includes an overall site plan showing terminal positioning, access roads, parking circulation, and airside connectivity. Internal layout plans clearly illustrate passenger movement zones, departure and arrival areas, check-in counters, security zones, boarding gates, service corridors, and support facilities. Presentation layouts help explain spatial flow and functional zoning, while elevation and section drawings describe terminal height, roof profile, floor levels, and structural alignment. Dimension markings, grid references, and scale notes are included to support accurate planning and professional interpretation.
The drawing set also covers apron side coordination, terminal interface planning, and internal circulation clarity for large-scale airport operations. Measurement details are shown across plans and sections to assist architects and civil engineers during design development and execution stages. The layout is suitable for understanding terminal capacity planning, spatial organization, and architectural relationships within an international airport project. This AutoCAD file supports use in AutoCAD, Revit, and SketchUp workflows, focusing strictly on drawing-related technical information and architectural accuracy for airport terminal design.

Uploaded by:
Fernando Zapata
Tags
Ratings & Reviews
Be the first to share your experience with this product. Your review helps others make better decisions!