3D Bridge Design with Structural Details AutoCAD DWG Drawing File
Tags
Ratings & Reviews
Be the first to share your experience with this product. Your review helps others make better decisions!
Description
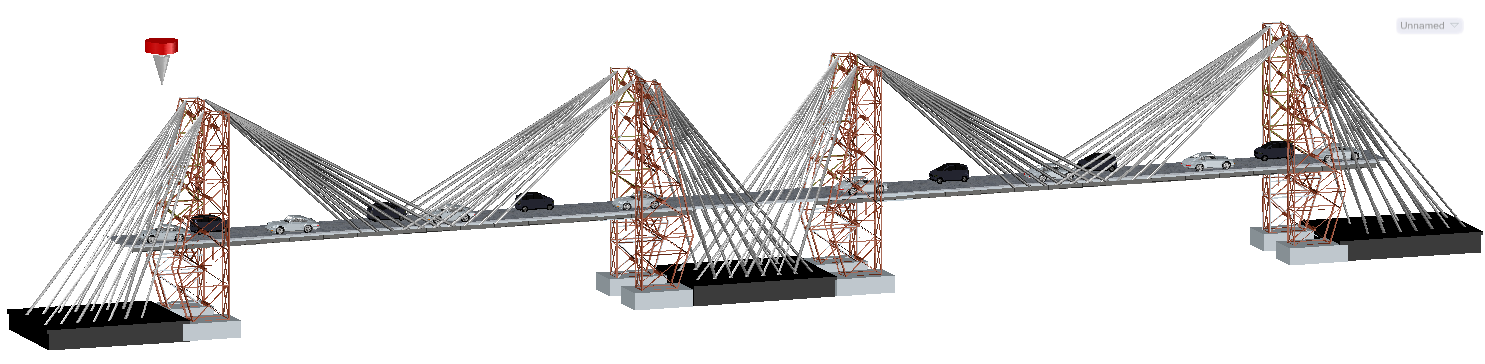
This AutoCAD DWG file presents a detailed 3D bridge design, including comprehensive structural details of the bridge's components. The drawing includes the full layout of the bridge, with precise measurements and sectional views showing the bridge deck, support columns, and foundations. The design demonstrates how the structural elements interact, providing a clear understanding of the load-bearing system and material choices. The 3D design also includes details of the bridge’s alignment, clearance, and additional components like guardrails and drainage systems.
This file is perfect for civil engineers, architects, and builders who require a precise, 3D representation of a bridge design for planning or construction. The AutoCAD file allows for easy integration into larger project plans, ensuring that every aspect of the bridge design is considered. Whether for designing new bridges or evaluating existing projects, this DWG file provides all the necessary details to guide your design and construction efforts. Download this AutoCAD drawing to access the full 3D bridge design and enhance your engineering projects with accurate structural details.




Uploaded by:
Fernando Zapata
Tags
Ratings & Reviews
Be the first to share your experience with this product. Your review helps others make better decisions!