Structure Detail Design AutoCAD Structural Drawing Plan Download
Tags
Ratings & Reviews
Be the first to share your experience with this product. Your review helps others make better decisions!
Description
Paragraph 1
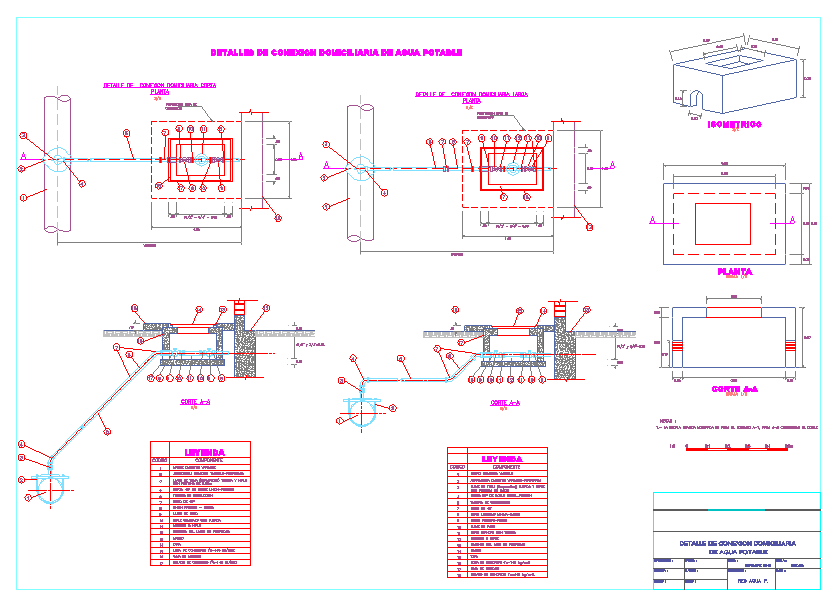
This Structure Detail Design AutoCAD DWG file presents a precise and well-organized structural drawing prepared for architects, civil engineers, and builders. The drawing illustrates structural member layout, alignment, and connection relationships required for understanding load transfer and stability. Clear line work, section views, and technical annotations help users interpret structural intent and verify design accuracy. The detail supports measurement extraction and coordination with architectural layouts, making it suitable for planning, design review, and technical reference in various construction projects.
Paragraph 2
Provided in editable DWG format, this structure detail drawing allows users to modify dimensions, adjust member positioning, and update annotations according to project requirements. The file supports standard CAD operations such as scaling, layer control, and precise editing. It is useful for construction documentation, academic study, and preliminary structural development. The content is focused strictly on structural detailing, ensuring clarity and efficiency for professional CAD workflows without unrelated information.




Uploaded by:
Liam White
Tags
Ratings & Reviews
Be the first to share your experience with this product. Your review helps others make better decisions!