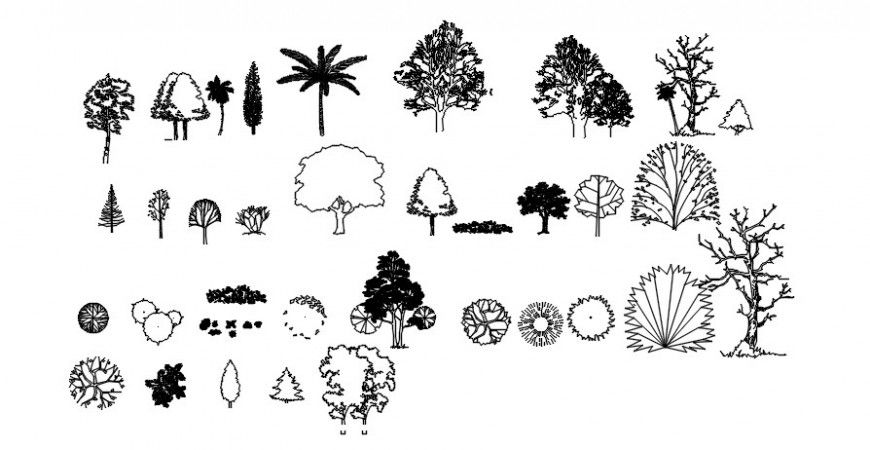
Common 2D Tree and Plan Blocks Drawing with Size and Type Details
Tags
Ratings & Reviews
Be the first to share your experience with this product. Your review helps others make better decisions!
Description
This AutoCAD DWG file provides detailed 2D tree and plan blocks for CAD projects, including a wide variety of tree elevation blocks, plant elevation blocks, and garden blocks. It offers clear views of different tree types with precise size and color details, ideal for landscaping and architectural designs. The blocks can be used in multi-purpose CAD projects, helping to enhance the quality of design work by providing realistic and accurate representations of trees and plants in various layouts. These 2D tree blocks are essential for designing detailed garden spaces, landscapes, and outdoor environments.

Uploaded by:
Eiz Luna
Tags
Ratings & Reviews
Be the first to share your experience with this product. Your review helps others make better decisions!