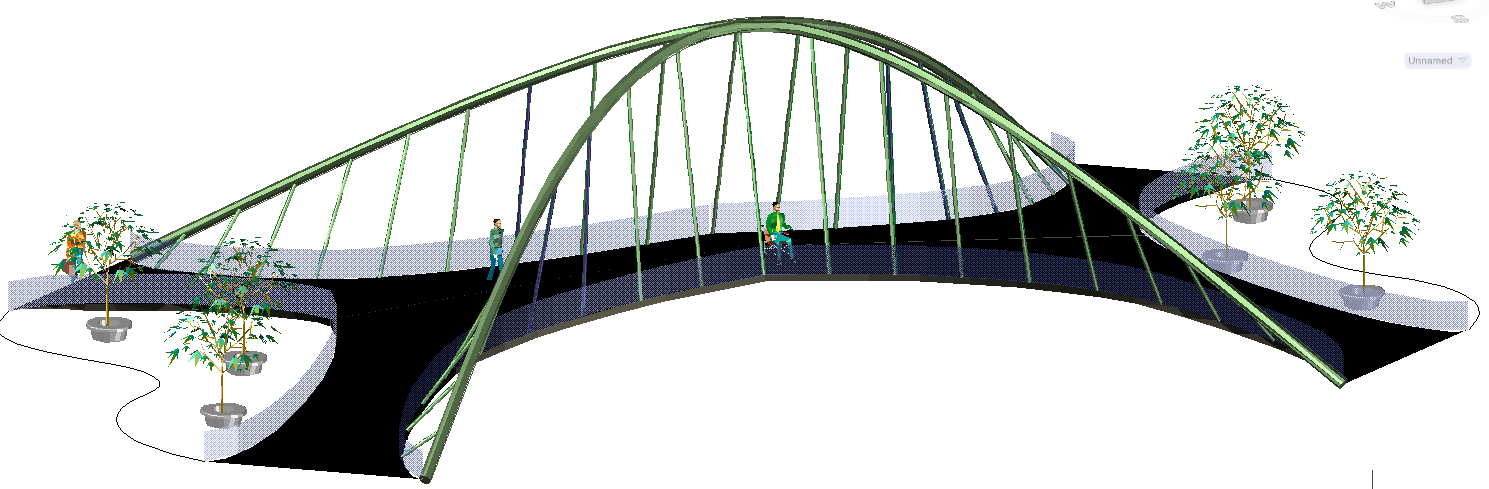
3D Bridge Design CAD Drawing with Span, Pier, Deck, and Section Detail
Tags
Ratings & Reviews
Be the first to share your experience with this product. Your review helps others make better decisions!
Description
This 3D bridge design CAD drawing is a professional AutoCAD file created for civil engineers, architects, and infrastructure planners. The drawing includes a complete bridge layout plan featuring span lengths, deck width, pier spacing, abutment positions, and foundation depth. Detailed section views show pier reinforcement, deck slab thickness, bearing placements, and railing dimensions. Every measurement, including total bridge length, pier height, deck elevation, and foundation depth, is accurately annotated to ensure precise construction planning. Annotations for load distribution, structural reinforcements, and joint connections are included to facilitate site execution and design verification. With a Cadbull subscription, users can download this 3D bridge design DWG file and gain access to a variety of professional AutoCAD bridge drawings. The fully layered and editable file is compatible with AutoCAD, Revit, 3ds Max, and SketchUp, allowing seamless integration into 3D models and construction documentation. This AutoCAD 3D bridge CAD drawing is ideal for highway, pedestrian, and industrial bridge projects, providing precise dimensions, sections, and reinforcement details to reduce drafting time while maintaining structural accuracy and construction readiness.




Uploaded by:
Eiz Luna
Tags
Ratings & Reviews
Be the first to share your experience with this product. Your review helps others make better decisions!