Steel Structure Design Drawing With Column Beam Grid And Dimensions
Tags
Ratings & Reviews
Be the first to share your experience with this product. Your review helps others make better decisions!
Description
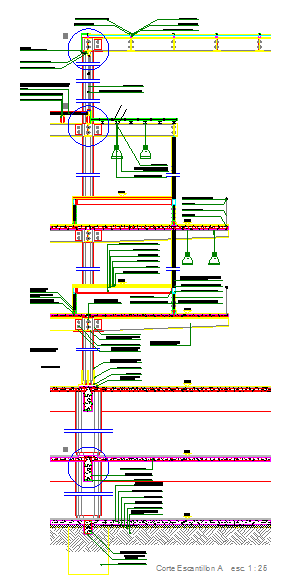
This steel structure design drawing is a precise AutoCAD DWG file created for professional structural engineering and construction planning. The drawing provides detailed dimensioned layouts of columns, beams, and structural connections, along with a full structural grid for accurate spatial organization. Each element is measured in meters and drafted to scale, ensuring proper load distribution, alignment, and stability for steel-framed buildings. The plan highlights beam sizes, column placement, and connection points, making it a reliable resource for engineers and architects working on residential, commercial, or industrial steel structures. The steel structure CAD drawing is ideal for architects, civil engineers, structural consultants, builders, and students who require editable, high-precision files. It supports integration with AutoCAD, Revit, SketchUp, and other CAD-compatible software for detailed planning, structural analysis, and construction documentation. Dimensioned columns, beams, and grid layouts make material estimation, project coordination, and technical detailing efficient and accurate. Download this steel structure design drawing to streamline your workflow, improve project accuracy, and produce professional-level structural documentation for any steel-framed building project.




Uploaded by:
john kelly
Tags
Ratings & Reviews
Be the first to share your experience with this product. Your review helps others make better decisions!