Metal Frame Detail Drawing with Dimensions for Architects and Engineer
Tags
Ratings & Reviews
Be the first to share your experience with this product. Your review helps others make better decisions!
Description
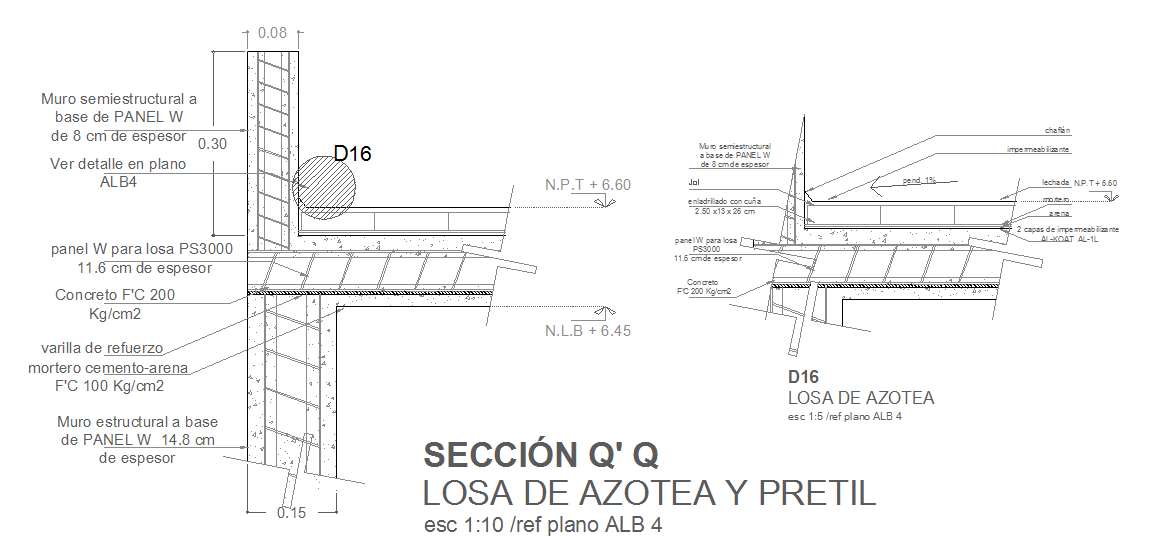
This detailed Metal Frame CAD drawing provides precise measurements and design for metal framing systems. It is ideal for architects, engineers, builders, and interior designers working on structural projects. The file includes all essential measurements, material specifications, and design details for creating or analyzing metal frame systems. With a clear representation of the metal frame, including structural elements like panels and reinforcement, this drawing is a valuable resource for AutoCAD, Revit, and Google SketchUp users.
The drawing includes measurements for panel thickness, concrete specifications, and additional structural elements. With precise details provided, the design can easily integrate into any structural or architectural project. Whether you are developing a new project or revisiting an existing one, this file provides the accurate details needed for your work.




Uploaded by:
Fernando Zapata
Tags
Ratings & Reviews
Be the first to share your experience with this product. Your review helps others make better decisions!